
BEDS4
BATHS2 full 1 partial
SQUARE FEET2,206
MLS#3531677
STATUSActive
PROPERTY TYPEResidential - Single Family
SUBDIVISIONSummerhaven
Property Description
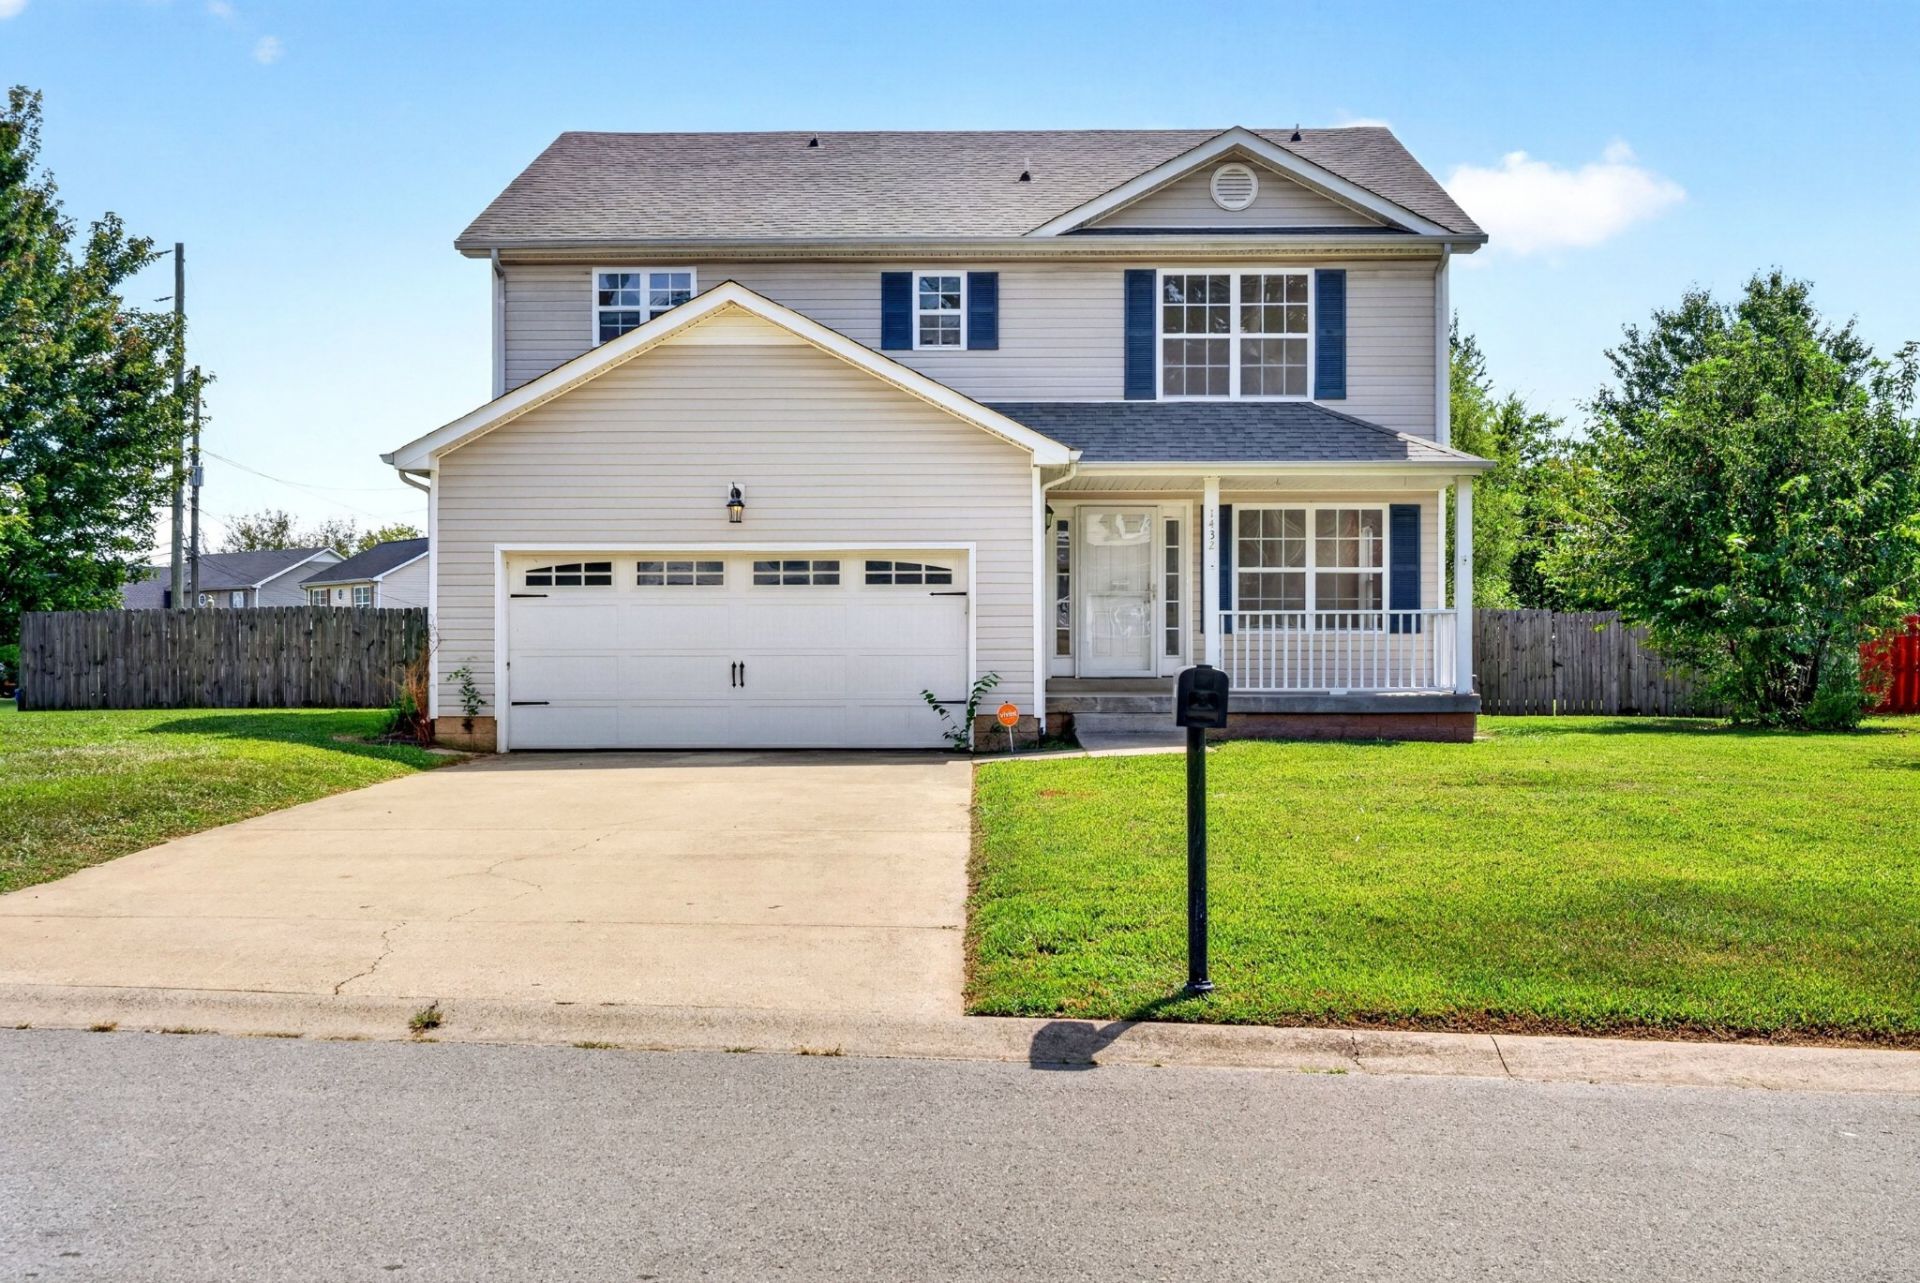
Welcome home! This 2206 sq.feet, 4-bedroom, 2.5-bath home is move-in ready and offers a spacious, flexible floor plan. Freshly painted throughout with new carpet, the home feels fresh and inviting from the moment you walk in. The 4th bedroom offers excellent flexibility and can easily be used as a home office, bonus room, playroom, media room, or whatever best fits your needs. Enjoy the privacy of the large fenced-in backyard, perfect for outdoor entertaining, pets, play, or relaxing. With its fresh updates, versatile living spaces, and generous outdoor area, this home is ready for its new owners!
Property Features
Property Type: Residential - Single Family
Basement: Crawl Space
Cooling: Central Air
Garage: 2 car attached
Heating: Central
Lot Size: 0.40 Acres
Stories: 2.0
Taxes: $2,460
Year Built: 2007
Feature Descriptions
Appliances: Electric Oven, Cooktop, Dishwasher, Dryer, Microwave, Refrigerator, Stainless Steel Appliance(s), Washer
Days on Site: 10
Exterior: Vinyl Siding
Fencing: Privacy
Flooring: Carpet, Luxury Vinyl, Vinyl
Lot: Corner Lot
Lot Dimensions: 107
Parcel#: 063006F H 03300 00003006F
Parking: Garage Faces Front
Parking Notes: Garage Faces Front
Security: Carbon Monoxide Detector(s), Fire Alarm
Sewer: Public Sewer
Topography: Corner Lot
Utilities: Water Available
Water: Public
Room Sizes
Bedroom 1: 16x13
Bedroom 2: 11x12
Bedroom 3: 11x11
Bedroom 4: 12x14
Den: 17x15
Kitchen: 19x13
Living Room: 15x15
Local Schools
High School: West Creek High
Middle School: West Creek Middle
Elementary School: Freedom Elementary
Listed By / Shown By
Listed By
Agency Name: Keller Williams Realty Clarksville
Agency Phone: 9316488500
Shown By
Agency Title: ExCEL Real Estate & Development Co.
Agency Phone: 615-256-6566

Estimate Your Payment
Estimated Payment
$ 1,060.61 per month $756.47 Principal & Interest $205.00 Property Tax $99.14 Homeowner's Insurance
1432 Addison Dr | MLS# 3531677
This single family home located at 1432 Addison Dr, Clarksville, TN 37042 is currently listed for sale with an asking price of $339,900. This property was built in 2007 and has 4 bedrooms and 2 full and 1 partial baths with 2206 sq. ft. Addison Dr is located in the Summerhaven subdivision. Search Summerhaven real estate on www.excelredtn.com today.