
BEDS3
BATHS2 full
SQUARE FEET2,039
MLS#3622176
STATUSActive
PROPERTY TYPERental - Single Family
SUBDIVISIONHomes At 1431 & 1433 Porter Road
Property Description
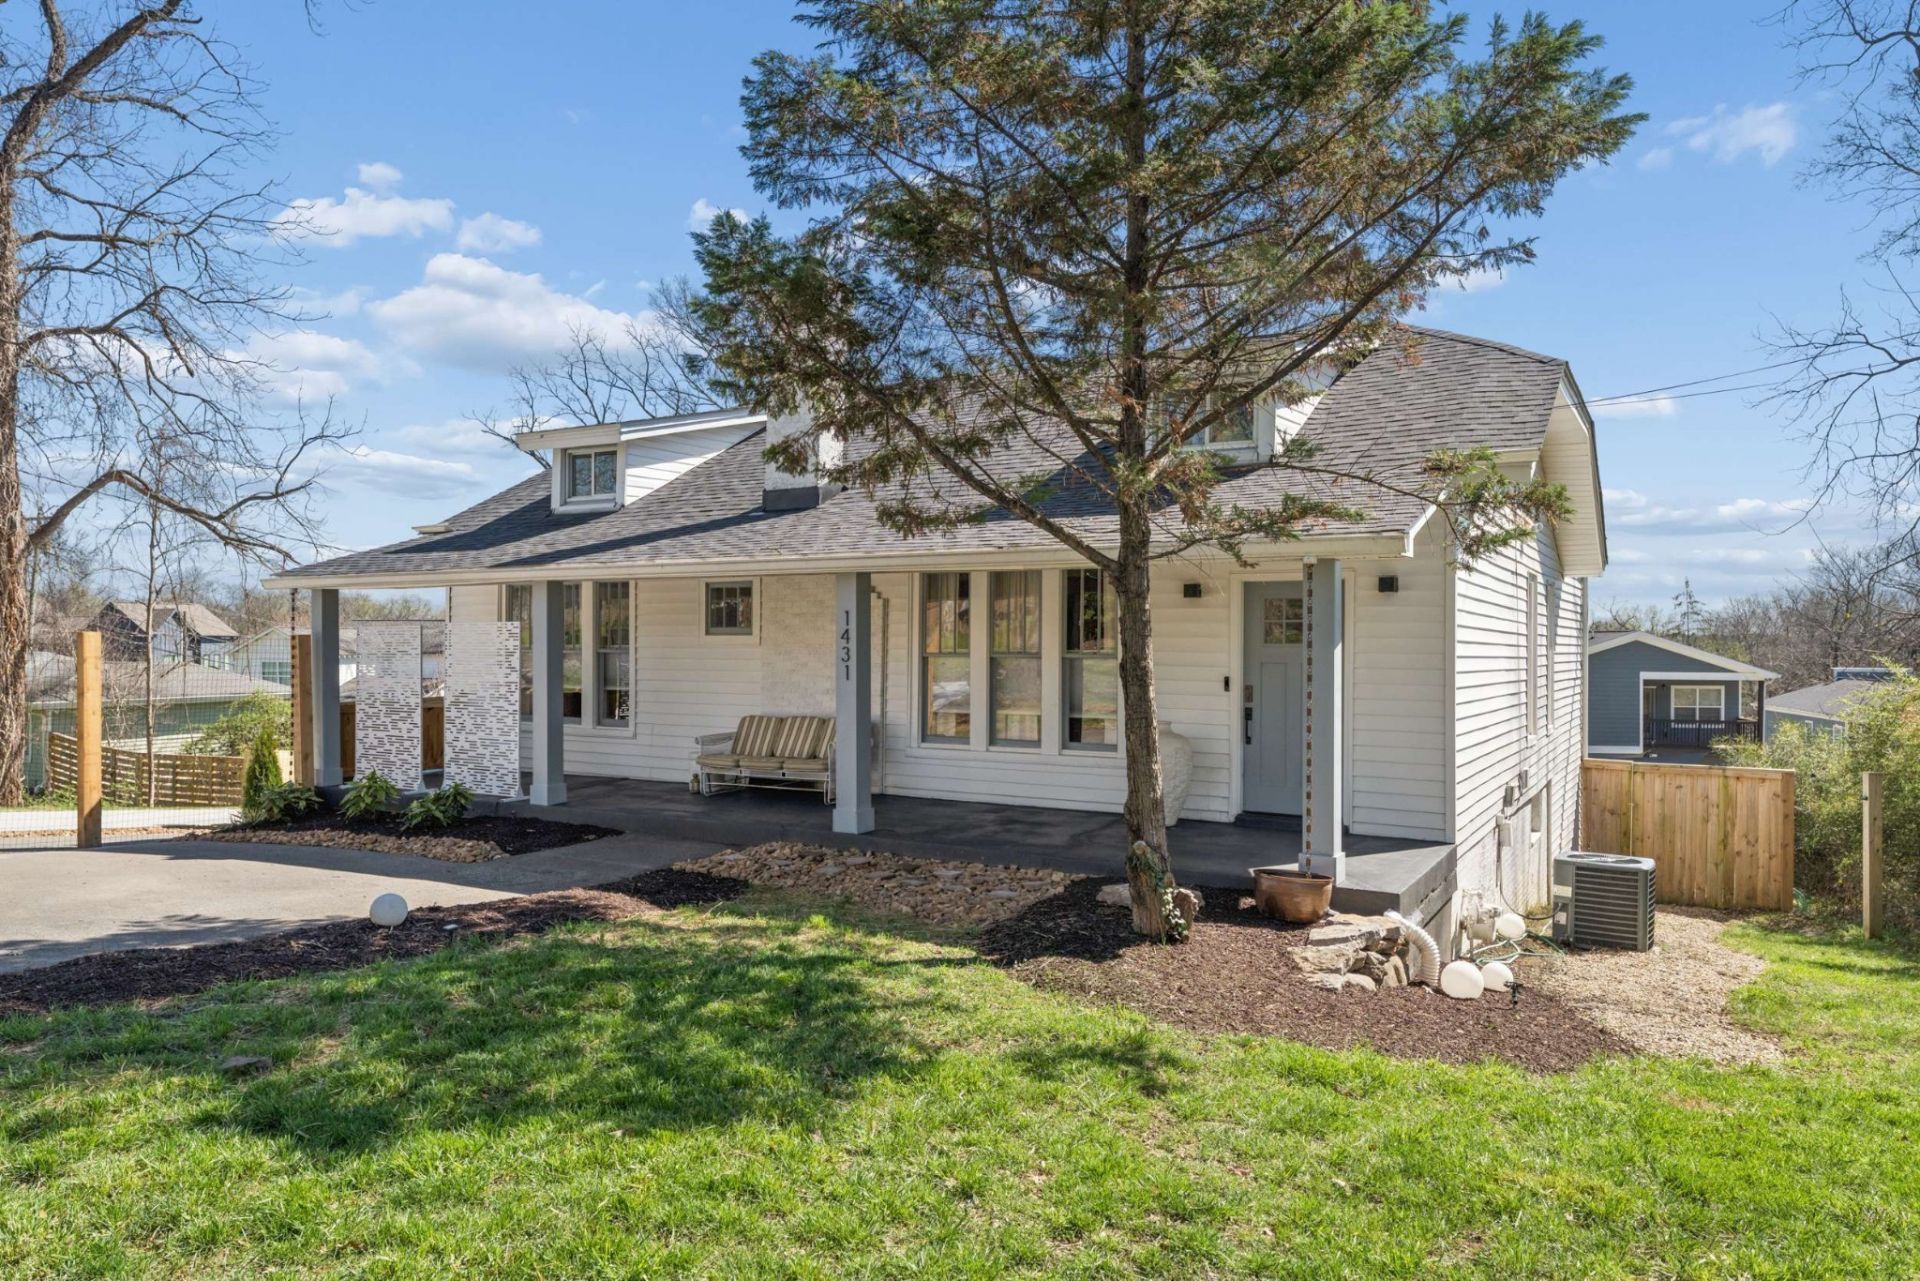
Rare in East Nashville: this fully renovated 1945 cottage has an extended driveway with parking for 2-3 cars and large front and back yards under mature trees, both hard to find this close to Five Points. Renovated top to bottom by Urban Dwell in 2022, including a new roof added by current owners, this Minimal Traditional cottage keeps its postwar character: gabled roofline, dormers, and an original exposed brick fireplace with Louisville Fire Brick Works blocks. The main level offers three bedrooms, two bathrooms, and an updated kitchen with defined living and dining spaces. Upstairs, a finished multi-use second floor works as an office, media room, or guest space, with a dormer pop-out option for future expansion. A cleaned, improved walk-out basement adds bonus storage or hobby space. Classic 1940s charm, modern systems, and a practical layout for real life.
Property Features
Property Type: Rental - Single Family
Basement: Yes
Basement: Other, Walk-Out Access
Cooling: Central Air
Heating: Central
Roof Type: Asphalt
Stories: 2.0
Year Built: 1945
Amenities
Open Floorplan
Pantry
Walk-In Closet(s)
High Speed Internet
Feature Descriptions
Appliances: Gas Range, Dishwasher, Dryer, Stainless Steel Appliance(s), Washer
Days on Site: 13
Exterior: Vinyl Siding
Fencing: Front Yard
Fireplace: Living Room
Flooring: Wood
Parcel#: 072154M00100CO
Parking: Private
Parking Notes: Private
Patio/Porch: Porch, Covered, Deck
Pets Allowed: Yes
Security: Security System, Smoke Detector(s)
Sewer: Public Sewer
Utilities: Water Available
Water: Public
Room Sizes
Bedroom 1: 13x12
Bedroom 2: 13x13
Bedroom 3: 11x14
Recreation Room: 13x40
Kitchen: 17x10
Living Room: 18x13
Local Schools
High School: Stratford STEM Magnet School Upper Campu
Middle School: Stratford STEM Magnet School Lower Campu
Elementary School: Rosebank Elementary
Listed By / Shown By
Listed By
Agency Name: Parks Compass
Agency Phone: 6153693278
Shown By
Agency Title: ExCEL Real Estate & Development Co.
Agency Phone: 615-256-6566

1431 Porter Rd | MLS# 3622176
This property located at 1431 Porter Rd , Nashville, TN 37206 is currently listed for rent with an asking price of $3,500 / Monthly. Search Nashville real estate on www.excelredtn.com today.