
BEDS5
BATHS3 full 1 partial
SQUARE FEET3,611
MLS#3312350
STATUSActive
PROPERTY TYPERental - Single Family
SUBDIVISIONRichards Glen Sec 2
Property Description
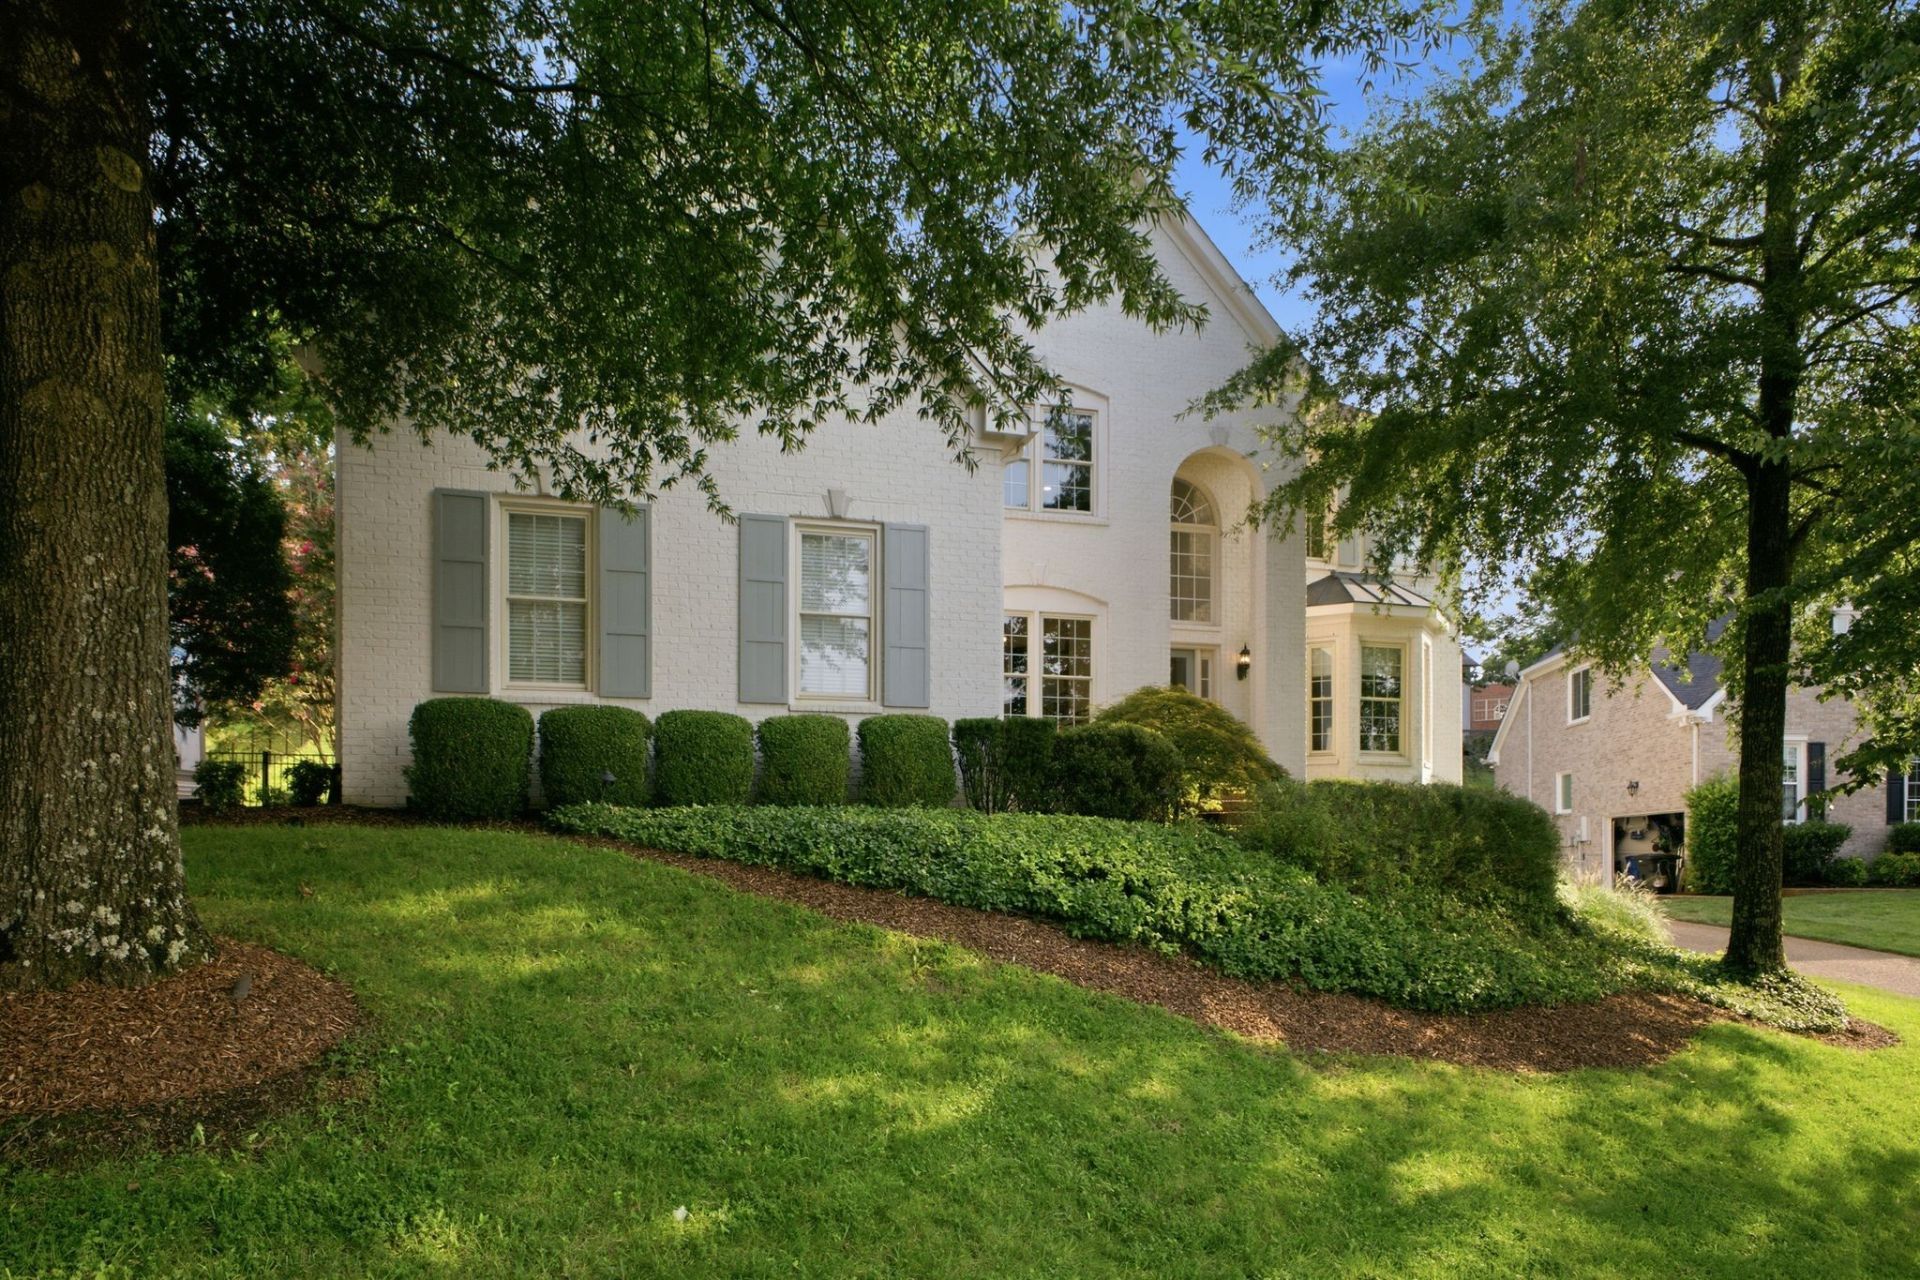
Unbeatable Franklin location! Enjoy an incredibly short walk along a private walking path to Whole Foods, Flower Child, and all the shopping, dining, and entertainment McEwen has to offer. Inside, the home features extensive custom built-ins, a beautifully designed kitchen with oversized island, new appliances including a steam oven, and a fantastic, flexible floor plan. With four bedrooms, multiple play or bonus areas, and the potential for two separate home offices, there is plenty of space for everyone. A rare three-car garage completes this exceptional home in one of Franklin's most desirable and convenient locations. Schools - Franklin Special School District
Property Features
Property Type: Rental - Single Family
Basement: Crawl Space
Cooling: Central Air
Fireplaces: 1
Garage: 3
Heating: Central, Natural Gas
Roof Type: Shingle
Stories: 2.0
Year Built: 2002
Amenities
Bookcases
Built-in Features
Ceiling Fan(s)
Entrance Foyer
Extra Closets
High Ceilings
Open Floorplan
Smart Thermostat
Walk-In Closet(s)
High Speed Internet
Feature Descriptions
Appliances: Double Oven, Gas Range, Dishwasher, Disposal, Dryer, Refrigerator, Stainless Steel Appliance(s), Washer
Exterior: Brick
Fencing: Back Yard
Fireplace: Gas
Flooring: Wood, Tile
Laundry: Electric Dryer Hookup, Washer Hookup
Parcel#: 094062J C 03300 00009062J
Parking: Garage Door Opener, Garage Faces Side, Aggregate, Driveway
Parking Notes: Garage Door Opener, Garage Faces Side, Aggregate, Dri
Patio/Porch: Deck, Porch
Security: Smoke Detector(s)
Utilities: Natural Gas Available, Water Available
Water: Public
Room Sizes
Bedroom 1: 19x15
Recreation Room: 30x20
Dining Room: 13x12
Kitchen: 24x13
Living Room: 18x17
Local Schools
High School: Centennial High School
Middle School: Freedom Intermediate
Elementary School: Johnson Elementary
Listed By / Shown By
Listed By
Agency Name: Maven Real Estate
Agency Phone: 6159706611
Shown By
Agency Title: ExCEL Real Estate & Development Co.
Agency Phone: 615-256-6566

143 Richards Glen Dr | MLS# 3312350
This property located at 143 Richards Glen Dr, Franklin, TN 37067 is currently listed for rent with an asking price of $7,500 / Monthly. Search Franklin real estate on www.excelredtn.com today.