
BEDS4
BATHS4 full 1 partial
SQUARE FEET5,849
MLS#3251149
STATUSActive
PROPERTY TYPEResidential - Single Family
SUBDIVISIONPhase 1 Hickory Point
Property Description
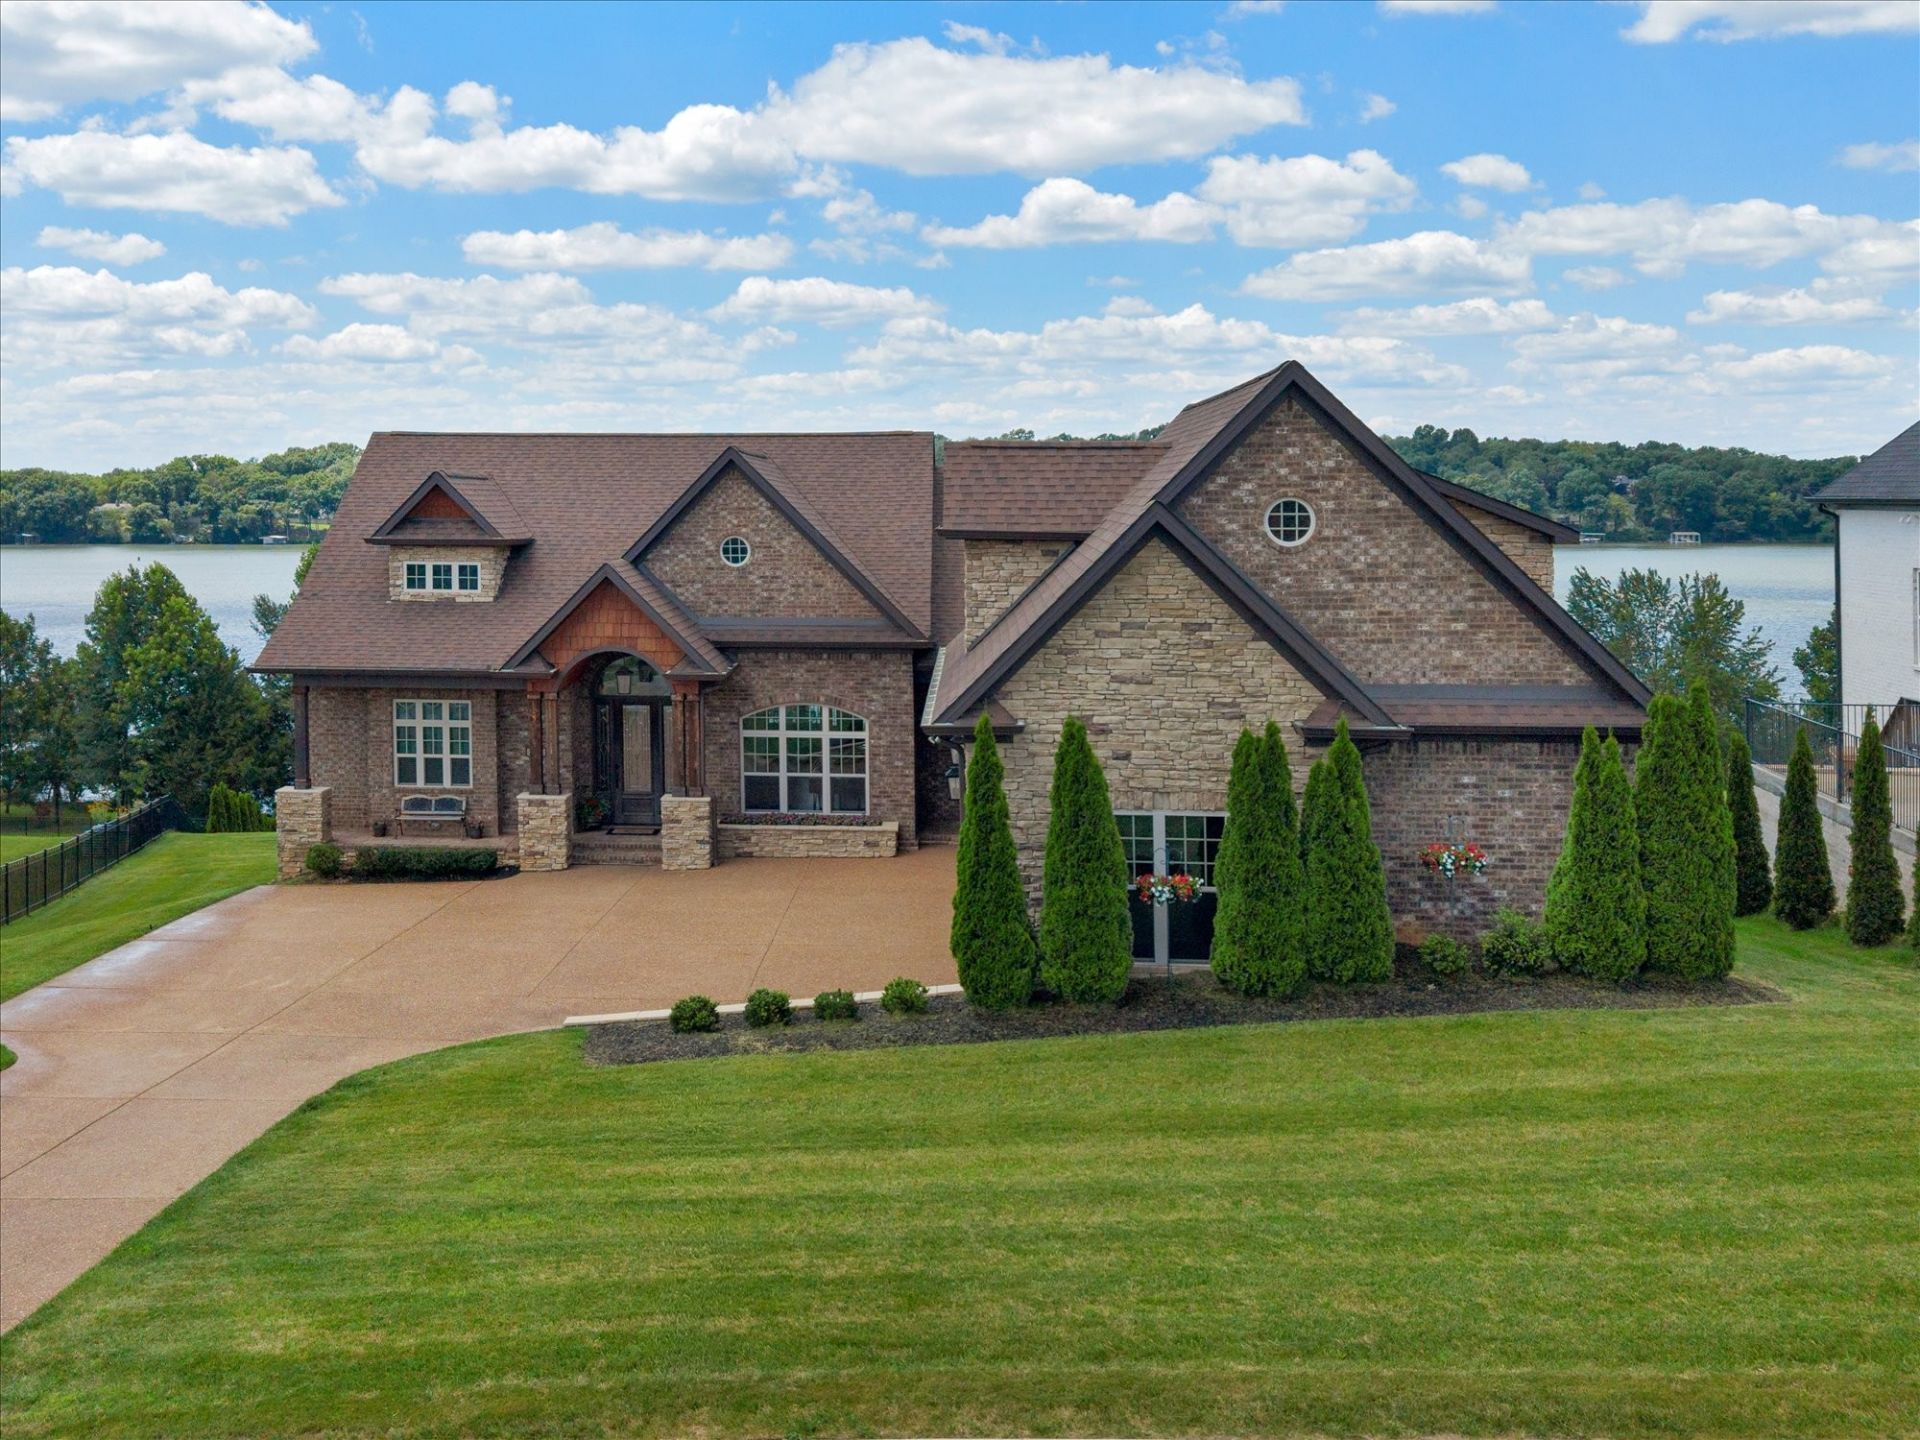
Experience lakefront living at its finest in this breathtaking 5,800+ soft custom home, perfectly positioned to capture stunning water views from nearly every room. Designed for both everyday luxury and unforgettable entertaining, this exceptional property offers 4 bedrooms, 4.5 baths with three of the private suites-including a spectacular primary suite-all with panoramic lake views!! Imagine waking up with that view!!Walls of windows flood the home with natural light while showcasing the beauty of the lake from sunrise to sunset. The thoughtfully designed floor plan features a gourmet main kitchen plus an extra large wet bar, making it ideal for hosting guests, multi-generational living, or effortless entertaining. Wine enthusiasts will appreciate the dedicated wine room, while the hidden safe room adds an extra level of security and intrigue.Step outside to enjoy the ultimate lake lifestyle with your private dock, a built-in fire pit for evenings under the stars, and multiple outdoor spaces to relax and take in the peaceful surroundings.Located in one of the area's most desirable lake front neighborhoods, this extraordinary home seamlessly blends luxury, comfort, and recreation-offering the perfect retreat for those who want the very best of lakefront living.Come see it for yourself!
Property Features
Property Type: Residential - Single Family
Basement: Yes
Basement: Finished, Full
Cooling: Central Air, Electric
Fireplaces: 2
Garage: 3 car attached
Heating: Central, Natural Gas
Lot Size: 0.79 Acres
Roof Type: Asphalt
Stories: 2.0
Taxes: $3,397
Year Built: 2021
Amenities
Ceiling Fan(s)
Entrance Foyer
Extra Closets
High Ceilings
In-Law Floorplan
Open Floorplan
Pantry
Walk-In Closet(s)
Wet Bar
Dock
Balcony
Feature Descriptions
Appliances: Built-In Electric Oven, Built-In Gas Range, Dishwasher, Disposal
Association Amenities: Underground Utilities
Days on Site: 79
Exterior: Brick
Fireplace: Den, Family Room, Gas
Flooring: Carpet, Wood, Tile
HOA Fee: 300/ Annually
Laundry: Electric Dryer Hookup, Washer Hookup
Other Equipment: Irrigation System
Parcel#: 012N D 03100 000
Parking: Garage Door Opener, Attached
Parking Notes: Garage Door Opener, Attached
Patio/Porch: Deck, Covered, Patio
Sewer: Septic Tank
Utilities: Electricity Available, Natural Gas Available, Water Available
Water: Public
Water Features: Lake Front
Room Sizes
Bedroom 1: 15x17
Bedroom 2: 14x15
Bedroom 3: 14x16
Bedroom 4: 13x14
Den: 23x18
Recreation Room: 37x17
Dining Room: 15x12
Hobby Room: 20x11
Kitchen: 14x21
Living Room: 23x18
Other Room: 16x14
Other Room 2: 8x15
Local Schools
High School: Mt. Juliet High School
Middle School: West Wilson Middle School
Elementary School: West Elementary
Listed By / Shown By
Listed By
Agency Name: Regal Realty Group
Agency Phone: 6154995864
Shown By
Agency Title: ExCEL Real Estate & Development Co.
Agency Phone: 615-256-6566

Estimate Your Payment
Estimated Payment
$ 6,450.30 per month $5,452.64 Principal & Interest $283.08 Property Tax $714.58 Homeowner's Insurance
143 Kathryn Adele Ln | MLS# 3251149
This single family home located at 143 Kathryn Adele Ln, Mount Juliet, TN 37122 is currently listed for sale with an asking price of $2,450,000. This property was built in 2021 and has 4 bedrooms and 4 full and 1 partial baths with 5849 sq. ft. Kathryn Adele Ln is located in the Phase 1 Hickory Point subdivision. Search Phase 1 Hickory Point real estate on www.excelredtn.com today.