
BEDS4
BATHS4 full 1 partial
SQUARE FEET3,536
MLS#3219917
STATUSActive
PROPERTY TYPEResidential - Single Family
SUBDIVISIONWoods @ Burberry Glen Ph3b
Property Description
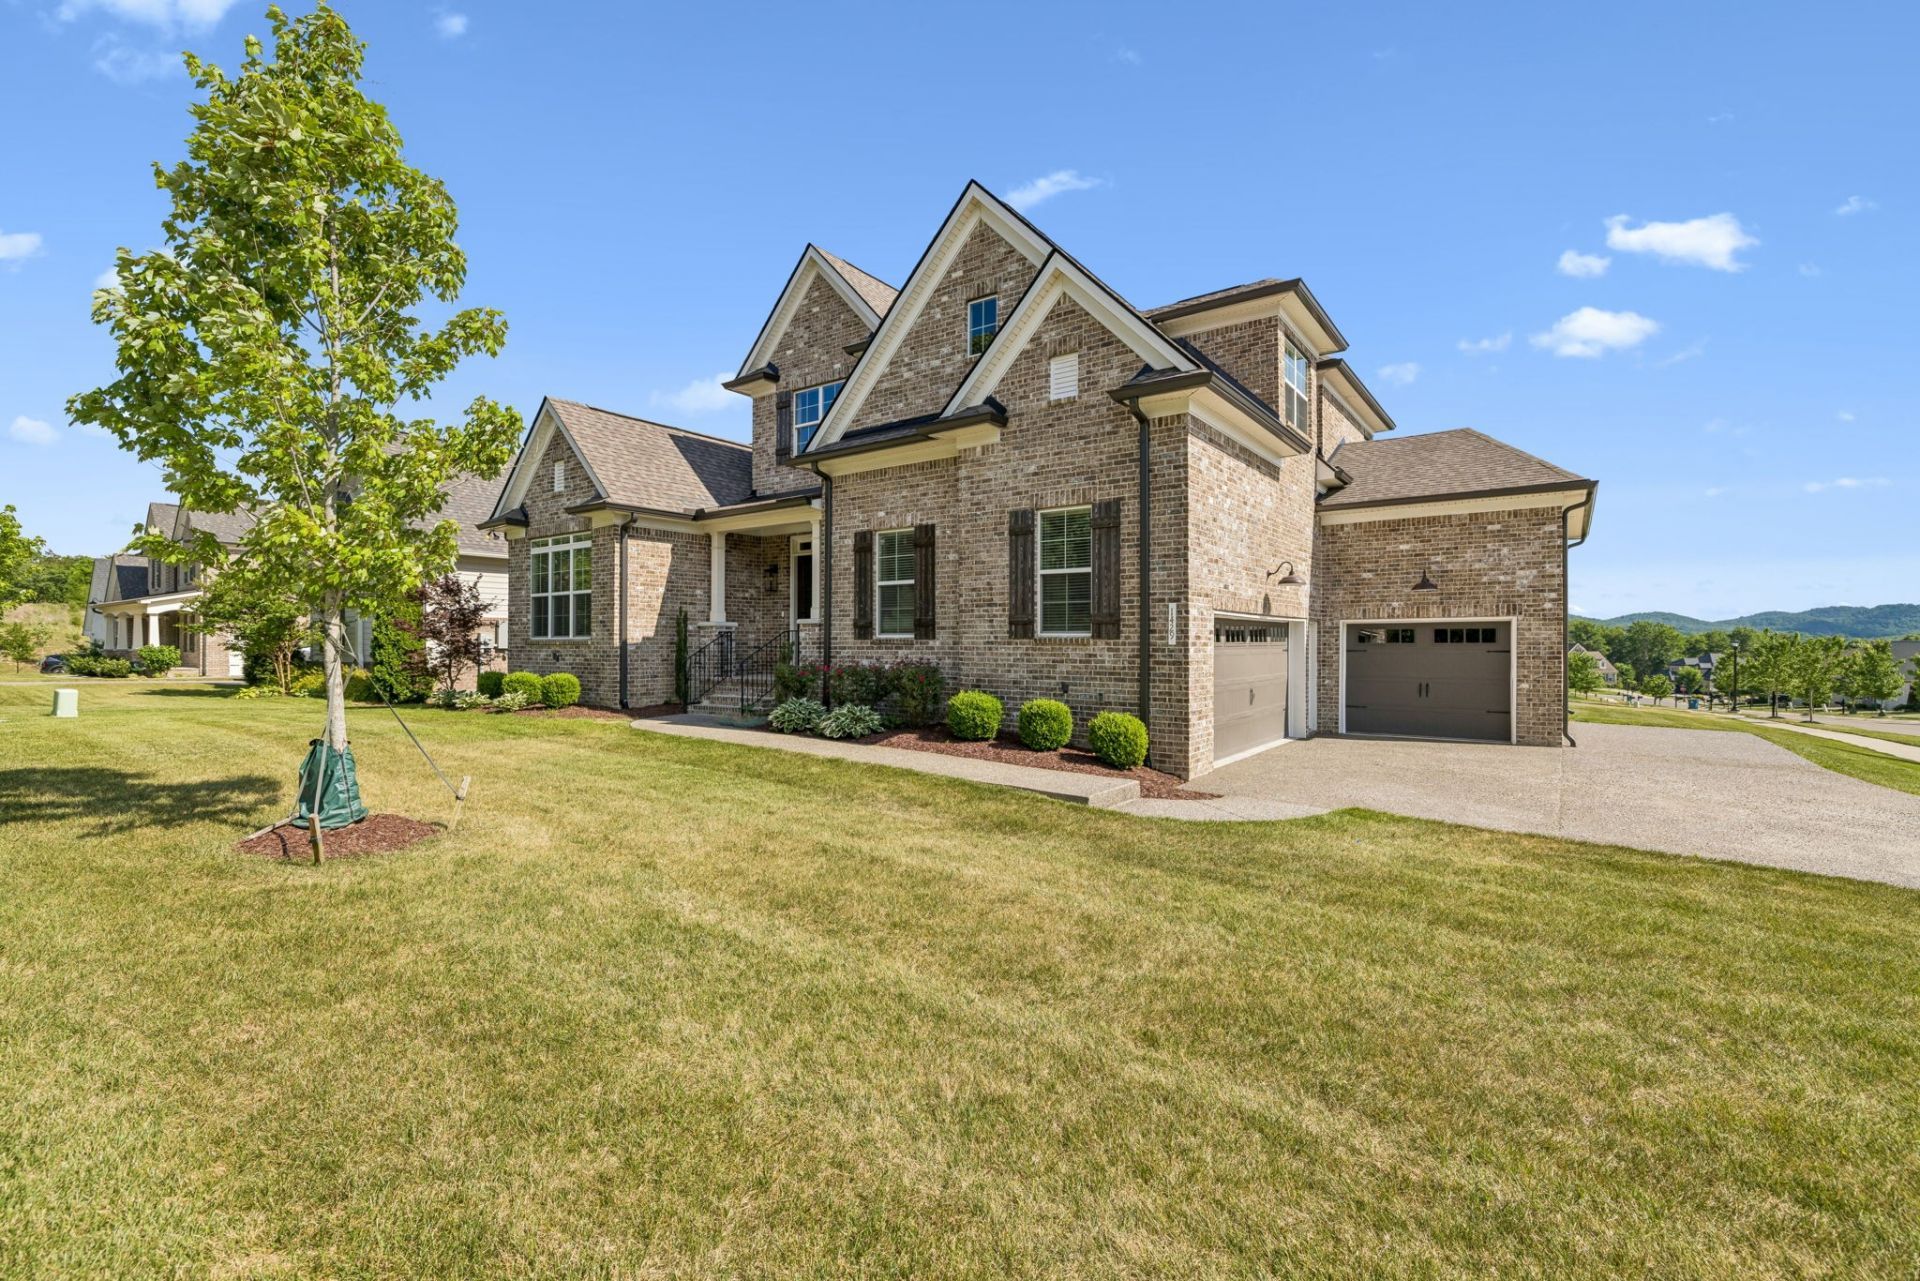
Welcome to this exceptional 4 bedroom home in the heart of Nolensville, thoughtfully designed with space, comfort and style in mind. Featuring 2 bedrooms on the main level including a luxurious primary suite and a private guest suite with a study, both offer private en-suite baths and spacious walk-in closets for the ultimate convenience and privacy. Soaring ceilings throughout, vaulted great room featuring a striking exposed wood beam and a stunning two-story stone and shiplap fireplace, creating the perfect blend of warmth and sophistication. Designed for effortless entertaining, the stunning open-concept kitchen boasts a massive island, pantry, tons of cabinetry as well as a butler's pantry. Upstairs you'll find 2 additional bedrooms, a large bonus room and a versatile hobby room perfect for an office, gym, playroom and tons of storage. Covered back porch with a fireplace and retractable screens along with a gas grill connector allow you to enjoy indoor-outdoor living year-round. An oversized 3-car garage plus an additional 10 x 20 parking pad beside the single car garage provide plenty of room for all your needs. New Publix/Village Green shopping center just minutes away.
Property Features
Property Type: Residential - Single Family
Basement: Crawl Space
Cooling: Central Air, Electric
Fireplaces: 2
Garage: 3
Heating: Central, Natural Gas
Lot Size: 0.28 Acres
Stories: 2.0
Taxes: $4,171
Year Built: 2021
Feature Descriptions
Appliances: Double Oven, Gas Oven, Dishwasher, Disposal, Microwave, Refrigerator, Stainless Steel Appliance(s)
Days on Site: 4
Exterior: Brick
Fireplace: Gas, Living Room
Flooring: Carpet, Wood, Tile
HOA Fee: 85/ Monthly
Lot Dimensions: 79.7 X 148.2
Other Equipment: Irrigation System
Parcel#: 094057K A 00900 00017057K
Parking: Garage Door Opener, Garage Faces Side, Parking Pad
Parking Notes: Garage Door Opener, Garage Faces Side, Parking Pad
Patio/Porch: Patio, Covered, Porch, Screened
Sewer: Public Sewer
Utilities: Electricity Available, Natural Gas Available, Water Available
Water: Public
Room Sizes
Bedroom 1: 16x14
Bedroom 2: 14x13
Bedroom 3: 11x11
Bedroom 4: 15x12
Den: 12x11
Recreation Room: 18x14
Dining Room: 14x12
Hobby Room: 13x16
Kitchen: 19x12
Living Room: 19x16
Local Schools
High School: Nolensville High School
Middle School: Mill Creek Middle School
Elementary School: Nolensville Elementary
Listed By / Shown By
Listed By
Agency Name: Compass Tennessee, LLC
Agency Phone: 6154755616
Shown By
Agency Title: ExCEL Real Estate & Development Co.
Agency Phone: 615-256-6566

Estimate Your Payment
Estimated Payment
$ 3,017.86 per month $2,360.88 Principal & Interest $347.58 Property Tax $309.40 Homeowner's Insurance
1429 Trumpet Lily Pl | MLS# 3219917
This single family home located at 1429 Trumpet Lily Pl, Nolensville, TN 37135 is currently listed for sale with an asking price of $1,060,800. This property was built in 2021 and has 4 bedrooms and 4 full and 1 partial baths with 3536 sq. ft. Trumpet Lily Pl is located in the Woods @ Burberry Glen Ph3b subdivision. Search Woods @ Burberry Glen Ph3b real estate on www.excelredtn.com today.