
BEDS3
BATHS2 full
SQUARE FEET1,785
MLS#3254900
STATUSUnder Contract - Not Showing
PROPERTY TYPEResidential - Single Family
SUBDIVISIONQuail Run 7
Property Description
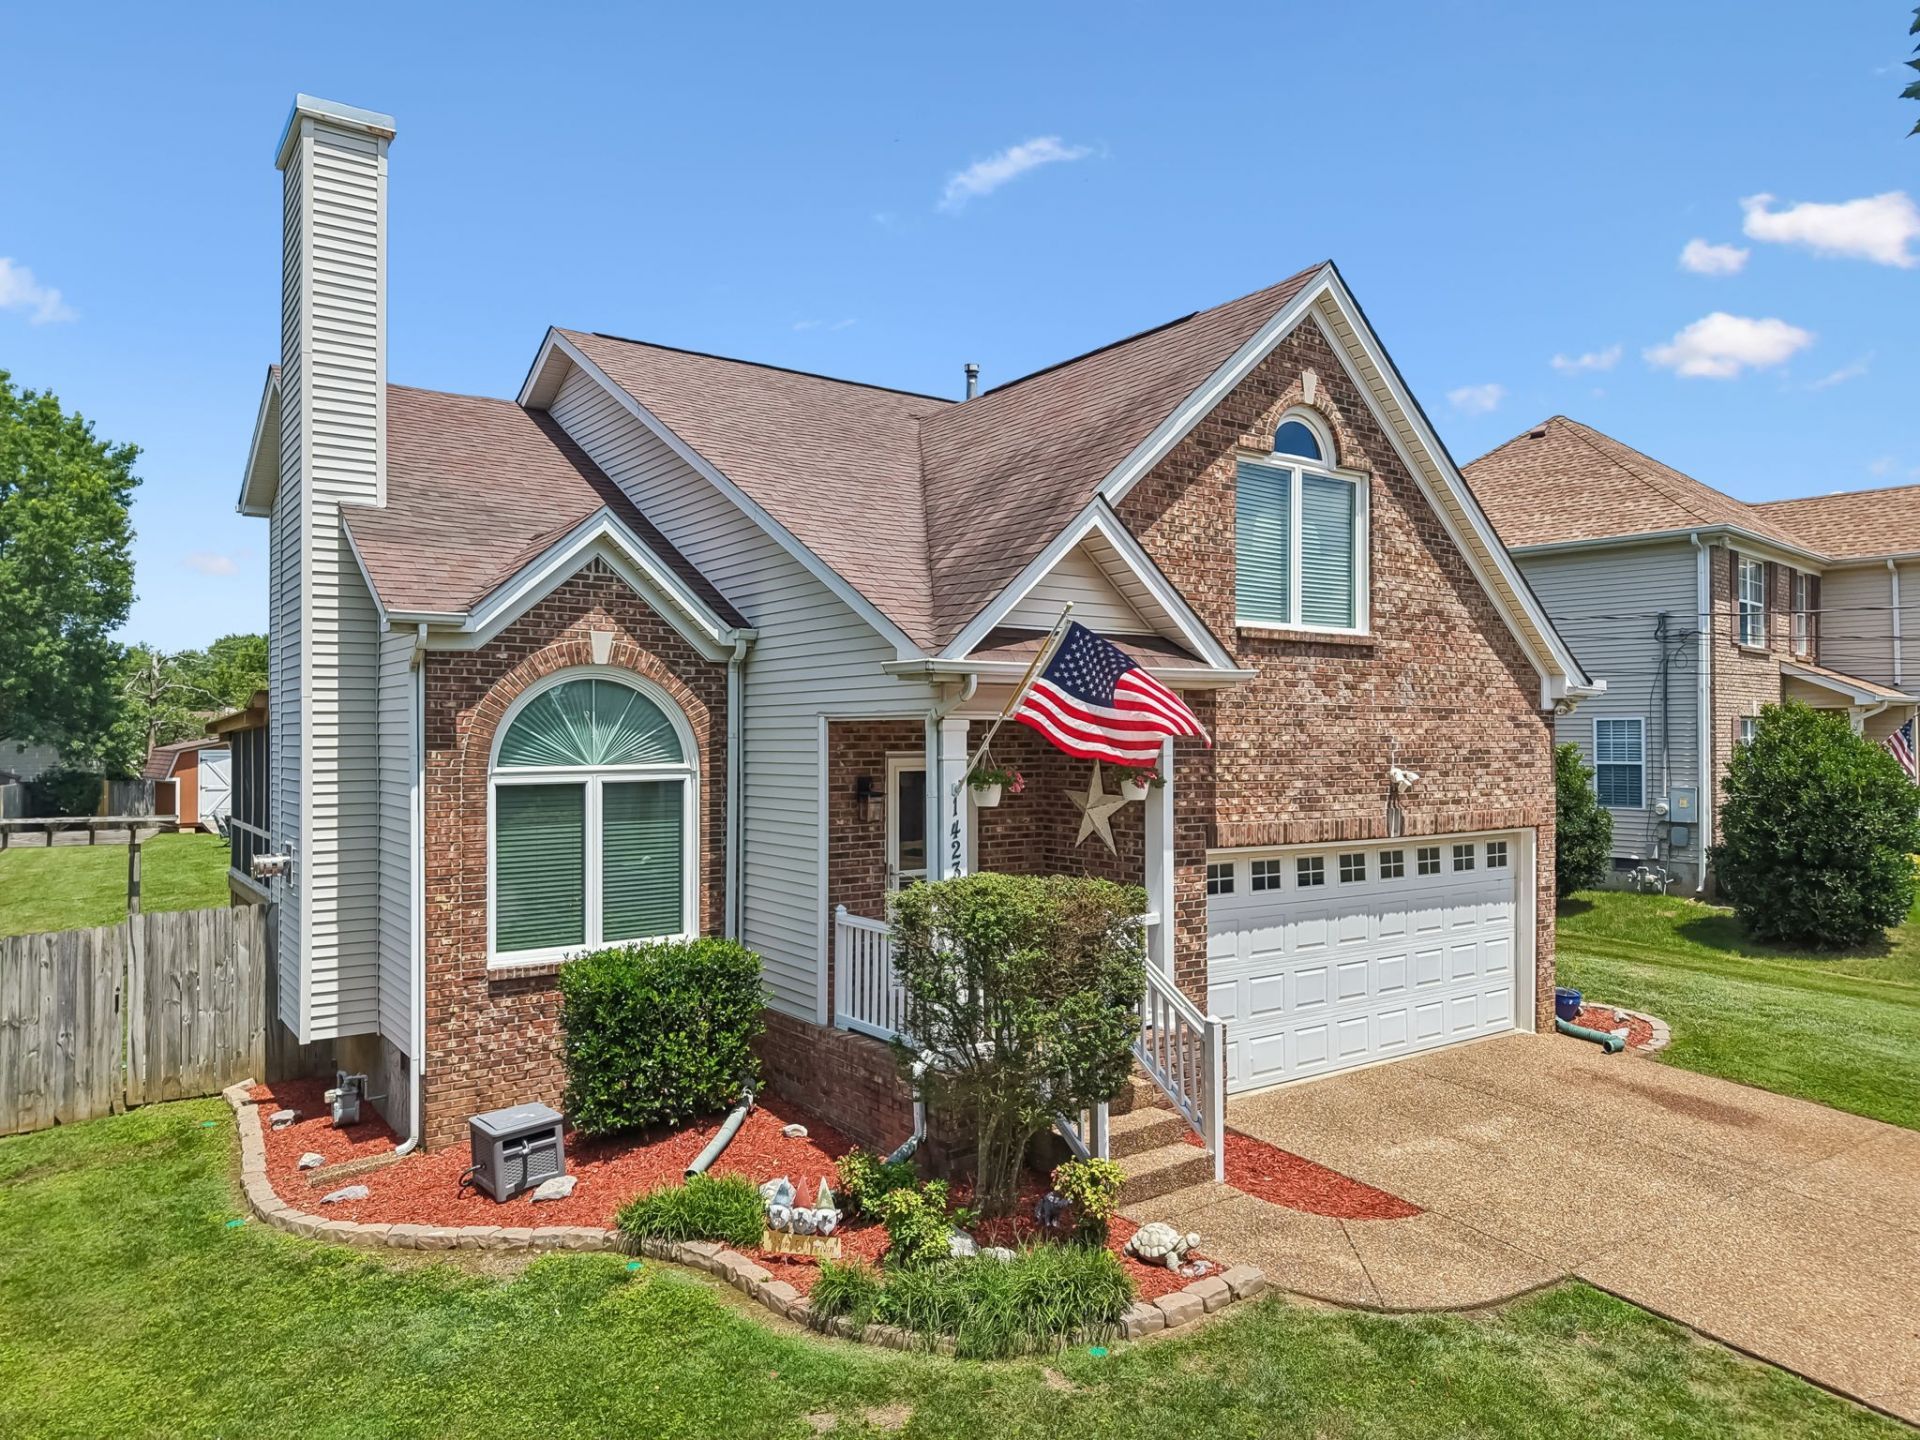
Welcome to 1423 Hilltop Drive in the heart of Mt. Juliet! This beautifully updated home combines modern finishes with comfortable living spaces, making it move-in ready from day one.Step inside to discover a refreshed kitchen featuring new flooring and updated appliances, creating a functional and inviting space for cooking, gathering, and everyday living. The renovated bathrooms offer stylish finishes and contemporary touches that add both comfort and value throughout the home.One of the property's standout features is the expansive rear deck, designed with entertaining in mind. Whether you're hosting family cookouts, enjoying morning coffee, or gathering with friends on a warm Tennessee evening, this oversized outdoor living space provides the ideal setting for making memories year-round. The fully fenced backyard offers added privacy, creating a peaceful retreat for relaxing, entertaining, children, or pets.Situated on a desirable lot in an established Mt. Juliet neighborhood, this home offers the perfect balance of updated interiors, exceptional outdoor living, and convenient access to shopping, dining, parks, and highly sought-after Wilson County amenities. ~15 min to Nashville airport! Don't miss your opportunity to own this beautifully updated home featuring a refreshed kitchen with new flooring and updated appliances, renovated bathrooms, a private fenced backyard, and an entertainer's dream deck.
Property Features
Property Type: Residential - Single Family
Basement: Crawl Space
Cooling: Central Air
Garage: 2 car attached
Heating: Central, Natural Gas
Lot Size: 0.25 Acres
Stories: 2.0
Taxes: $1,489
Year Built: 2000
Feature Descriptions
Appliances: Electric Oven, Electric Range, Dishwasher, Disposal, Microwave, Refrigerator
Days on Site: 29
Exterior: Brick, Vinyl Siding
Fencing: Back Yard
Flooring: Carpet, Wood, Tile
HOA Fee: 50/ Quarterly
Lot Dimensions: 74 X 179
Parcel#: 095A H 00500 000
Parking: Garage Faces Front
Parking Notes: Garage Faces Front
Patio/Porch: Deck, Covered, Porch
Sewer: Public Sewer
Utilities: Natural Gas Available, Water Available
Water: Public
Room Sizes
Bedroom 1: 11x14
Bedroom 2: 11x14
Bedroom 3: 10x11
Recreation Room: 11x20
Dining Room: 11x9
Kitchen: 10x12
Living Room: 12x15
Local Schools
High School: Wilson Central High School
Middle School: Gladeville Middle School
Elementary School: Rutland Elementary
Listed By / Shown By
Listed By
Agency Name: The Adcock Group
Agency Phone: 6152068227
Shown By
Agency Title: ExCEL Real Estate & Development Co.
Agency Phone: 615-256-6566

Estimate Your Payment
Estimated Payment
$ 1,218.83 per month $967.90 Principal & Interest $124.08 Property Tax $126.85 Homeowner's Insurance
1423 Hilltop Dr | MLS# 3254900
This single family home located at 1423 Hilltop Dr, Mount Juliet, TN 37122 is currently listed for sale with an asking price of $434,900. This property was built in 2000 and has 3 bedrooms and 2 full baths with 1785 sq. ft. Hilltop Dr is located in the Quail Run 7 subdivision. Search Quail Run 7 real estate on www.excelredtn.com today.