
BEDS7
BATHS7 full 1 partial
SQUARE FEET7,956
MLS#3278599
STATUSActive
PROPERTY TYPEResidential - Single Family
SUBDIVISIONHarvey Thomas Prop
Property Description
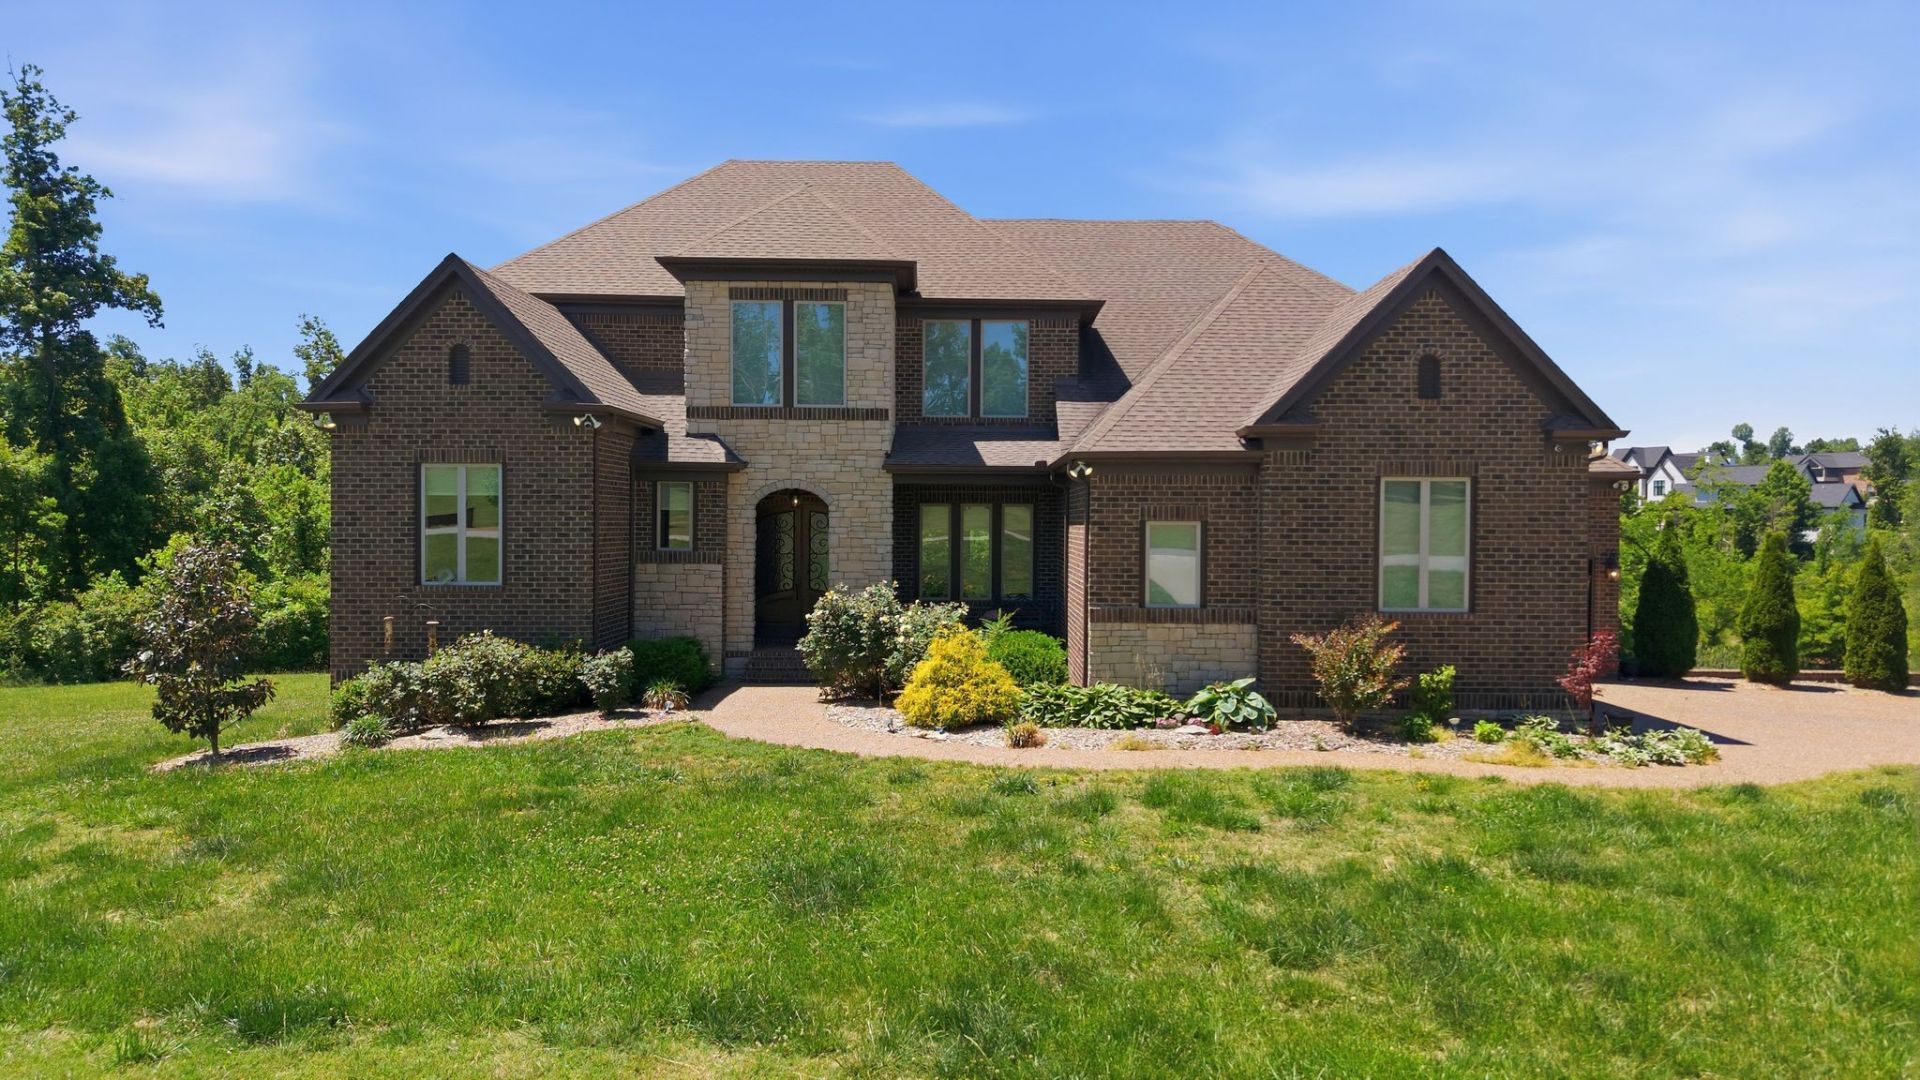
Luxury meets lifestyle in this exceptional 7,956 sq. ft. three-story estate with custom elevator providing ease between floor while featuring 7 bedrooms and 7.5 baths. Designed for grand-scale entertaining and everyday comfort, this one-of-a-kind home offers two full kitchens, a butler's suite, two laundry rooms, a private gym, and expansive entertainment spaces. The thoughtfully designed floor plan provides exceptional flexibility for hosting guests or multigenerational living. Step outside to your own resort-style retreat featuring an in-ground pool with a water slide, a fully equipped outdoor kitchen, and beautifully designed outdoor living spaces. A detached garage adds convenience and versatility. Every detail of this extraordinary residence has been crafted to deliver elegance, functionality, and an unmatched luxury lifestyle. 6.1-acre estate.
Property Features
Property Type: Residential - Single Family
Basement: Finished
Basement: Yes
Cooling: Central Air, Electric
Fireplaces: 4
Garage: 2
Heating: Central, Heat Pump, Natural Gas
Lot Size: 6.10 Acres
Roof Type: Asphalt
Stories: 3.0
Taxes: $5,890
Year Built: 2021
Amenities
Balcony
Gas Grill
Storm Shelter
Feature Descriptions
Appliances: Double Oven, Gas Range, Dishwasher, Disposal, Microwave, Refrigerator, Stainless Steel Appliance(s)
Days on Site: 15
Exterior: Brick
Fireplace: Gas
Flooring: Wood, Luxury Vinyl, Tile
Parcel#: 076 03500 000
Parking: Garage Door Opener, Garage Faces Side
Parking Notes: Garage Door Opener, Garage Faces Side
Pool: In Ground
Security: Smoke Detector(s)
Sewer: Public Sewer
Swimming Pool: Yes
Utilities: Electricity Available, Natural Gas Available, Water Available
Water: Public
Room Sizes
Bedroom 1: 18x15
Bedroom 2: 17x12
Bedroom 3: 14x12
Den: 16x14
Recreation Room: 25x22
Dining Room: 15x12
Hobby Room: 37x20
Kitchen: 14x20
Living Room: 18x18
Local Schools
High School: Wilson Central High School
Middle School: West Wilson Middle School
Elementary School: Stoner Creek Elementary
Listed By / Shown By
Listed By
Agency Name: eXp Realty
Agency Phone: 8885195113
Shown By
Agency Title: ExCEL Real Estate & Development Co.
Agency Phone: 615-256-6566

Estimate Your Payment
Estimated Payment
$ 6,532.19 per month $5,341.36 Principal & Interest $490.83 Property Tax $700.00 Homeowner's Insurance
1417 Fairview Dr | MLS# 3278599
This single family home located at 1417 Fairview Dr , Mount Juliet, TN 37122 is currently listed for sale with an asking price of $2,400,000. This property was built in 2021 and has 7 bedrooms and 7 full and 1 partial baths with 7956 sq. ft. Fairview Dr is located in the Harvey Thomas Prop subdivision. Search Harvey Thomas Prop real estate on www.excelredtn.com today.