
BEDS4
BATHS2 full 1 partial
SQUARE FEET2,806
MLS#3523696
STATUSActive
PROPERTY TYPEResidential - Single Family
SUBDIVISIONClearview Est Sec 2
Property Description
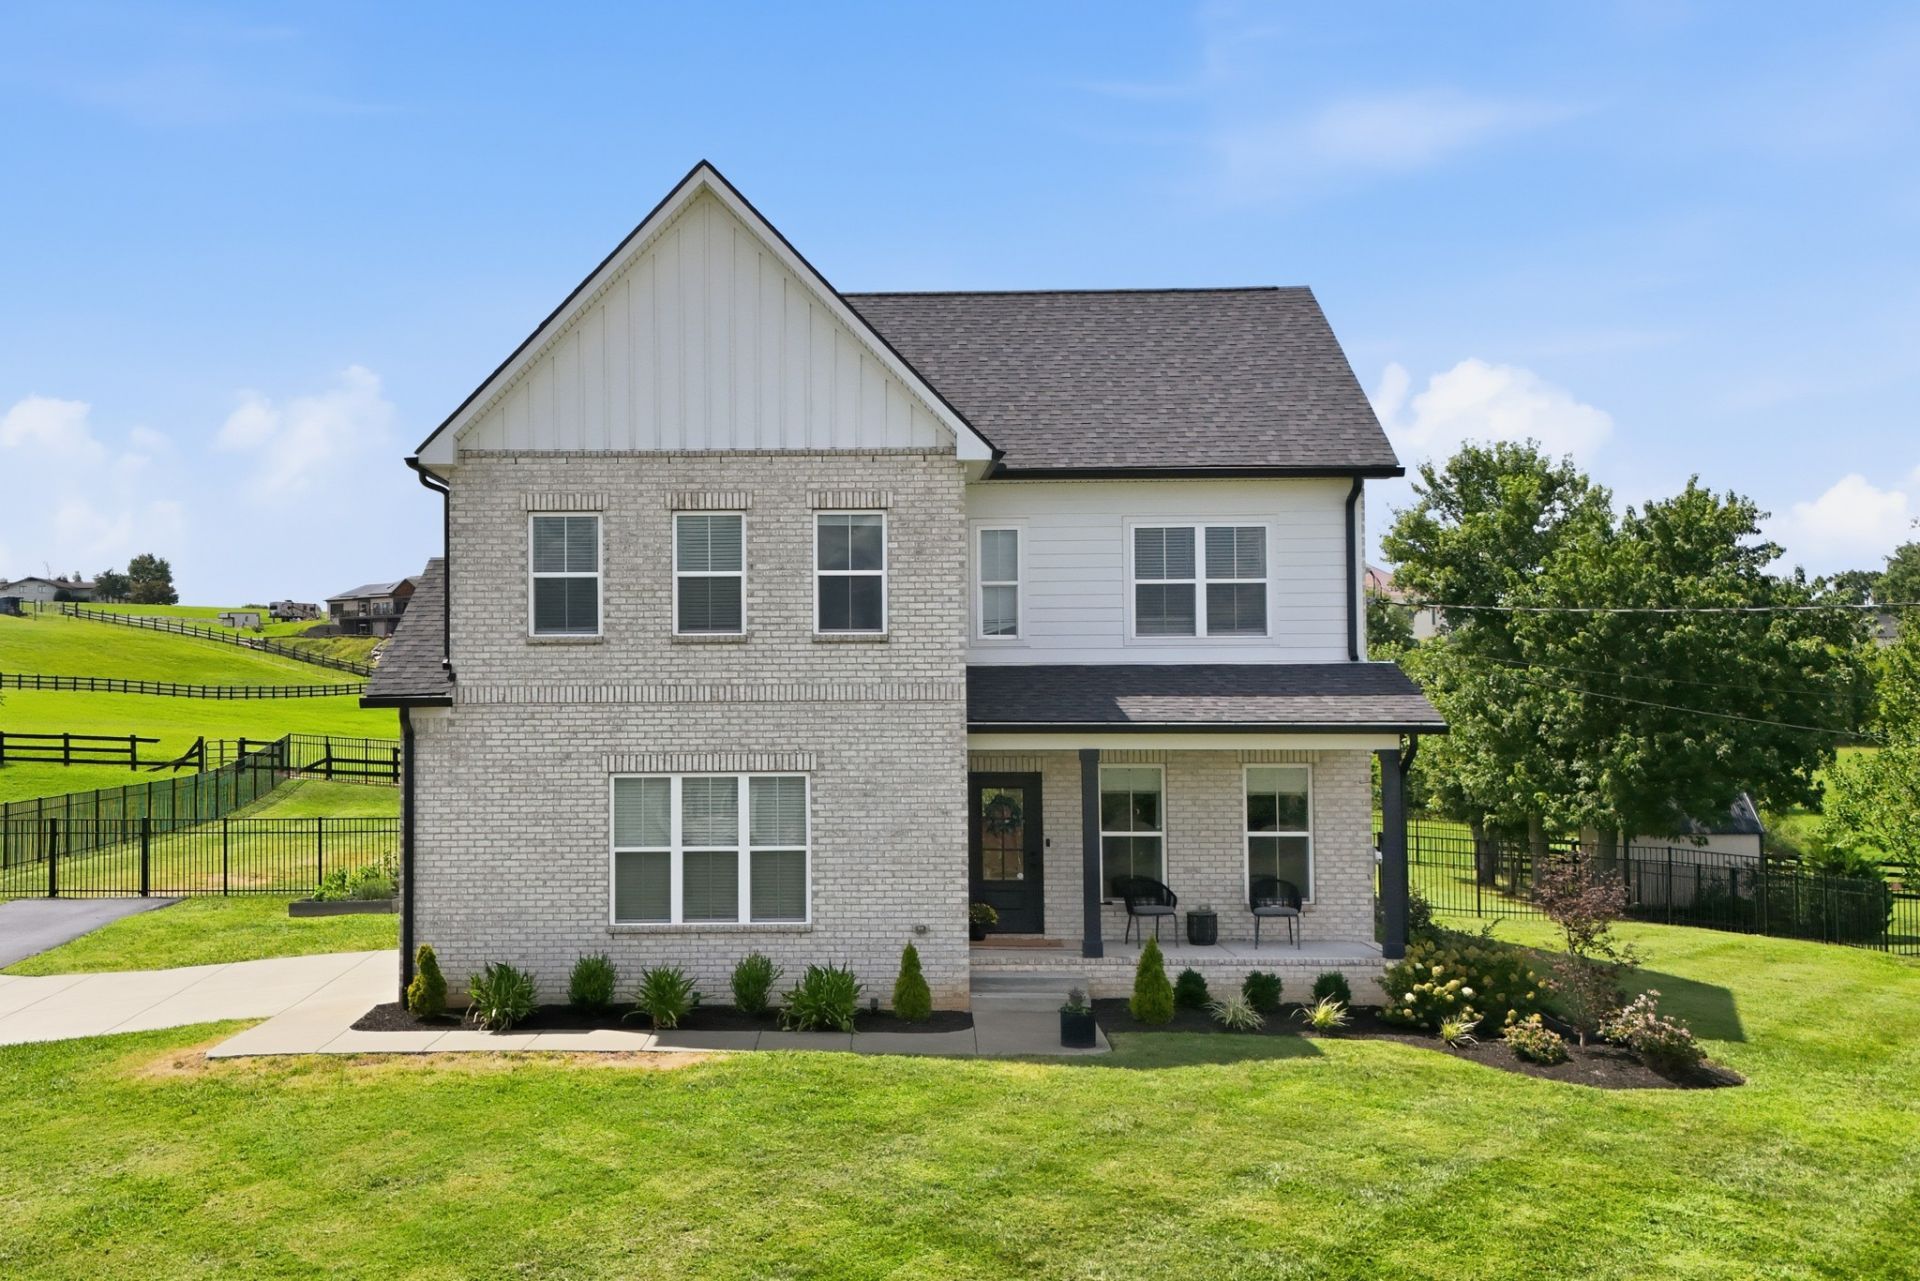
OPEN HOUSE Sunday 9/13 from 2pm-4pm. This is your chance to own a quiet, private piece of Mt Juliet - without giving up convenience to everything the area has to offer! A large, private lot is hard to come by, and this over a half acre lot delivers it, with sweeping sunset views and no HOA, all while sitting minutes from the interstate, Providence shopping and dining, and the nearest schools within walking distance. This 4-bedroom, 2.5-bath home has been updated over the past year, with a new stone fireplace, new oversized paver back patio, and new landscaping surrounding the exterior of the home. Inside, the open-concept main level features a private primary suite and a modern kitchen open to the dining and family spaces. New carpet upstairs, a custom carpet stair runner, wainscot trim throughout the first floor, custom Roman shades throughout the first floor, a remodeled upstairs bathroom with marble tile upgrades, a refreshed downstairs half bath, and upgraded hardware and light fixtures throughout the home add up to a fully updated interior. A huge upstairs bonus room adds flexible space for a playroom, office, or media room, and the fully fenced backyard rounds out a home that's truly move-in ready. Zoned for top rated Mt Juliet schools. Just 1 mile from I-40, 1.5 miles from Providence shopping, 5 miles to Costco, and 15 minutes to BNA. Ask about a 1-year buy down or up to 1% lender credit with our preferred lender.
Property Features
Property Type: Residential - Single Family
Basement: None
Cooling: Central Air
Fireplaces: 1
Garage: 2
Heating: Central
Lot Size: 0.59 Acres
Stories: 2.0
Taxes: $2,389
Year Built: 2021
Feature Descriptions
Appliances: Electric Oven, Electric Range, Dishwasher, Disposal, Dryer, Microwave, Refrigerator, Stainless Steel Appliance(s), Washer
Days on Site: 19
Exterior: Brick
Fencing: Back Yard
Flooring: Carpet, Marble, Vinyl
Lot Dimensions: 128 X 200
Parcel#: 077H B 02500 000
Parking: Garage Faces Side
Parking Notes: Garage Faces Side
Patio/Porch: Patio, Porch
Sewer: Public Sewer
Utilities: Water Available
Water: Public
Room Sizes
Bedroom 1: 16x15
Bedroom 2: 19x12
Bedroom 3: 15x10
Bedroom 4: 10x17
Recreation Room: 26x20
Dining Room: 12x10
Kitchen: 26x20
Living Room: 20x15
Other Room: 9x8
Local Schools
High School: Mt. Juliet High School
Middle School: West Wilson Middle School
Elementary School: Stoner Creek Elementary
Listed By / Shown By
Listed By
Agency Name: Compass
Agency Phone: 6155835050
Shown By
Agency Title: ExCEL Real Estate & Development Co.
Agency Phone: 615-256-6566

Estimate Your Payment
Estimated Payment
$ 2,210.35 per month $1,778.23 Principal & Interest $199.08 Property Tax $233.04 Homeowner's Insurance
1412 Barrett Dr | MLS# 3523696
This single family home located at 1412 Barrett Dr, Mount Juliet, TN 37122 is currently listed for sale with an asking price of $799,000. This property was built in 2021 and has 4 bedrooms and 2 full and 1 partial baths with 2806 sq. ft. Barrett Dr is located in the Clearview Est Sec 2 subdivision. Search Clearview Est Sec 2 real estate on www.excelredtn.com today.