
BEDS4
BATHS3 full
SQUARE FEET2,517
MLS#3306296
STATUSActive
PROPERTY TYPEResidential -
Property Description
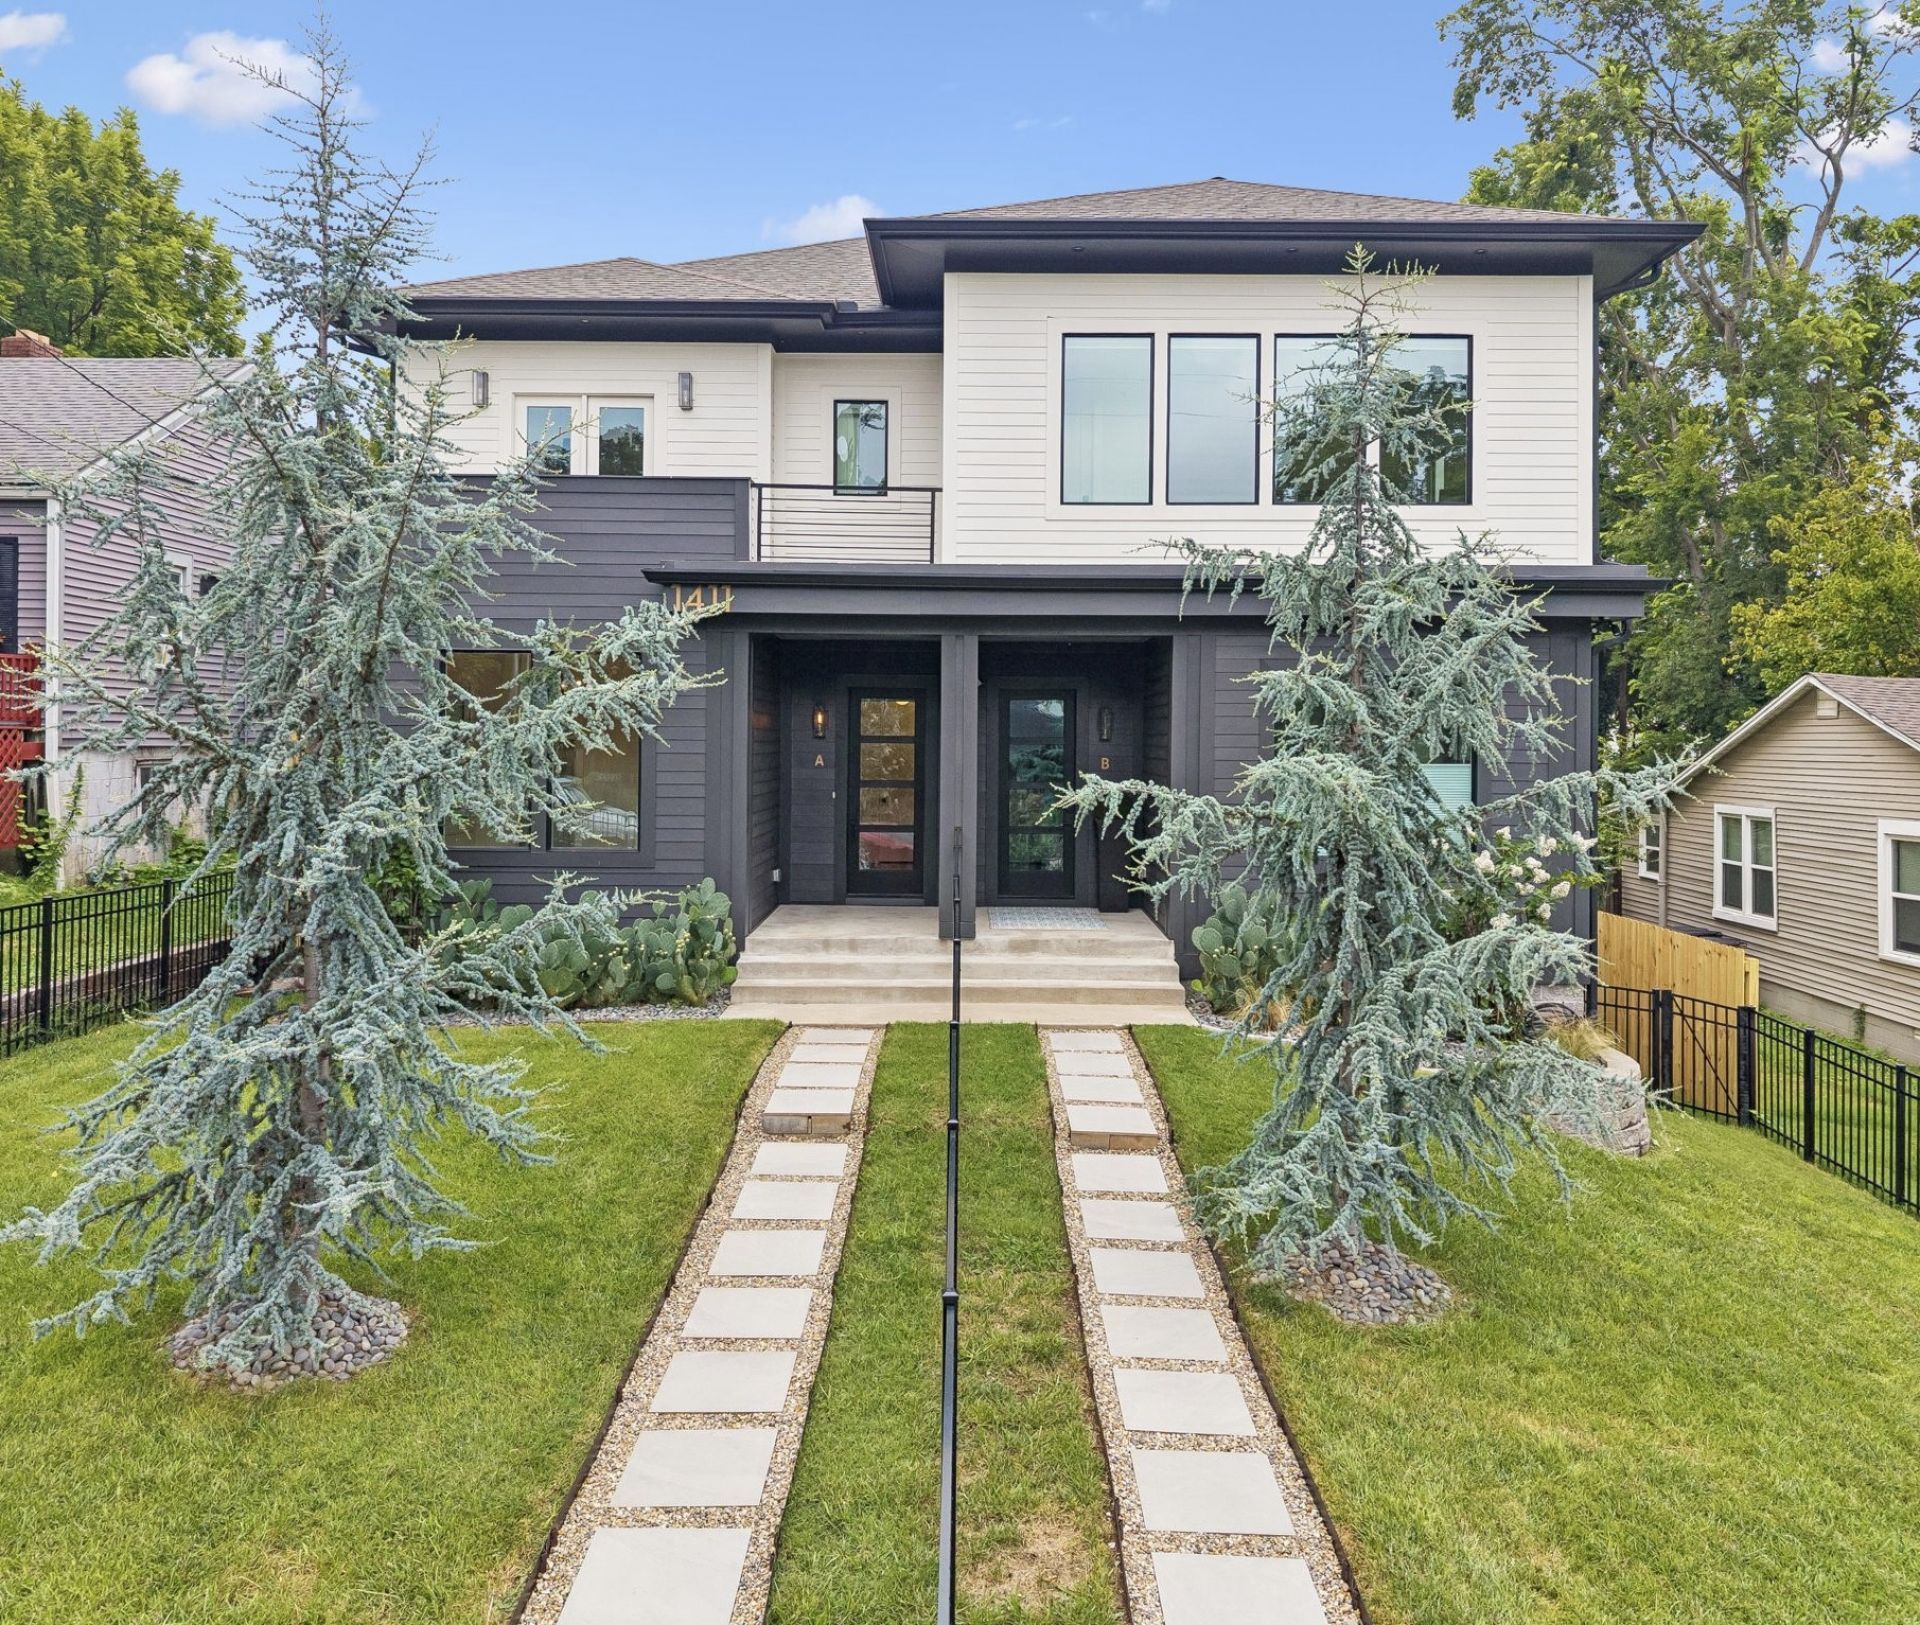
Modern, sophisticated design meets the perfect location! Welcome to this stunning home, located in the heart of Lockeland Springs in East Nashville. With desirable walkability to the Five Points dining and entertainment district, the shops at Fatherland, and other popular neighborhood restaurants, this elegantly designed home features high-end finishes and a contemporary layout. Highlights of this four-bedroom beauty include a primary suite with private deck, bonus area/second living room, 10-foot ceilings on the main level, bedroom/office and full bathroom on the main level, and a serene rooftop deck. Recent improvements to the property include decorative aluminum fencing in the front yard, 8-foot privacy fencing in the back yard, and (currently under construction) a two-car garage-port for secure parking. A stunning combination of design, functionality, and location, this home offers an exceptional opportunity to enjoy one of Nashville's most vibrant and rapidly growing neighborhoods.
Property Features
Property Type: Residential -
Basement: Crawl Space
Cooling: Central Air, Electric
Fireplaces: 1
Heating: Central, Natural Gas
Home Style: Contemporary
Lot Size: 0.09 Acres
Roof Type: Shingle
Stories: 2.0
Taxes: $5,019
Year Built: 2023
Amenities
Entrance Foyer
High Ceilings
Open Floorplan
Pantry
Walk-In Closet(s)
Wet Bar
Kitchen Island
Balcony
Feature Descriptions
Appliances: Electric Oven, Electric Range, Dishwasher, Disposal, Microwave, Refrigerator, Stainless Steel Appliance(s), Smart Appliance(s)
Days on Site: 4
Exterior: Hardboard Siding
Fencing: Full
Fireplace: Gas, Living Room
Flooring: Wood, Marble, Tile
HOA Fee: 0
Laundry: Electric Dryer Hookup, Washer Hookup
Lot: Level
Lot Dimensions: 3,750 sf
Parcel#: 083134E00100CO
Parking: Garage Door Opener, Private
Parking Notes: Garage Door Opener, Private
Patio/Porch: Patio, Covered, Porch
Security: Smoke Detector(s)
Sewer: Public Sewer
Topography: Level
Utilities: Electricity Available, Natural Gas Available, Water Available
Water: Public
Room Sizes
Bedroom 1: 15x15
Bedroom 2: 14x11
Bedroom 3: 11x10
Bedroom 4: 13x12
Recreation Room: 11x11
Dining Room: 14x11
Kitchen: 18x16
Living Room: 20x19
Local Schools
High School: Stratford STEM Magnet School Upper Campu
Middle School: Stratford STEM Magnet School Lower Campu
Elementary School: Warner Elementary Enhanced Option
Listed By / Shown By
Listed By
Agency Name: Benchmark Realty, LLC
Agency Phone: 6154322919
Shown By
Agency Title: ExCEL Real Estate & Development Co.
Agency Phone: 615-256-6566

Estimate Your Payment
Estimated Payment
$ 2,429.52 per month $1,778.23 Principal & Interest $418.25 Property Tax $233.04 Homeowner's Insurance
1411 Boscobel St, Unit A | MLS# 3306296
This home located at 1411 Boscobel St, Unit A, Nashville, TN 37206 is currently listed for sale with an asking price of $799,000. This property was built in 2023 and has 4 bedrooms and 3 full baths with 2517 sq. ft. Search Nashville real estate on www.excelredtn.com today.