
BEDS3
BATHS2 full 2 partial
SQUARE FEET4,074
MLS#3260411
STATUSActive
PROPERTY TYPEResidential - Single Family
SUBDIVISIONHickory Glen
Property Description
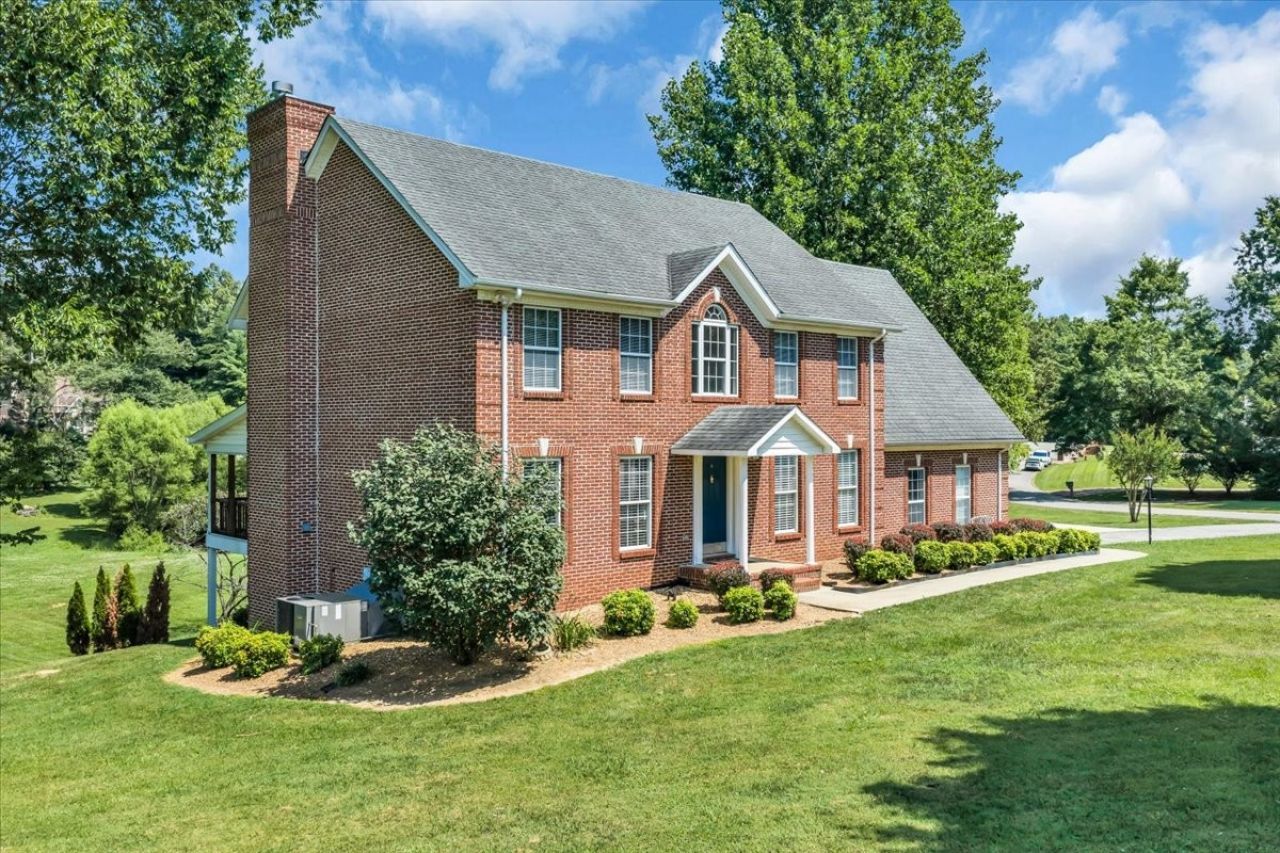
Stunning All Brick Home offering 4000+ Sq Ft situated on a 1.1 Acres Lot in desirable Hickory Glenn. The main level feautures gorgeous hardwood flooring. A Dream Kitchen really shows off with the abundance of cabinetry and granite counter tops. The movable island is perfect for having guests over. There is a dedicated Office / Library with plenty of natural light. The downstairs Den features a cozy Fireplace. The second level features an Oversized Bonus Room for additional living, media room or playroom. A fully finished Basement includes a complete In-Law Apt with it's own full kitchen, fireplace, and multiple rooms perfect for guests or live-ins.Outdoor living is impressive with an upper deck designed for entertaining and overlooking the property. The Lower Level Apt patio comes complete with a Hot Tub!Located: <15 min to shopping * 6 min to schools * 16 min to Bridgestone * <30 min to I24 in ManchesterCALL TODAY for YOUR PERSONAL TOUR!!!
Property Features
Property Type: Residential - Single Family
Basement: Yes
Basement: Finished
Cooling: Ceiling Fan(s), Central Air, Electric
Fireplaces: 2
Garage: 2 car attached
Heating: Central, Natural Gas
Lot Size: 1.16 Acres
Roof Type: Shingle
Stories: 2.0
Taxes: $1,812
Year Built: 1997
Amenities
Ceiling Fan(s)
Entrance Foyer
Hot Tub
In-Law Floorplan
Open Floorplan
Pantry
Walk-In Closet(s)
Kitchen Island
Feature Descriptions
Appliances: Built-In Gas Range, Dishwasher, Microwave, Refrigerator
Days on Site: 26
Exterior: Brick
Fireplace: Gas, Living Room, Recreation Room
Flooring: Carpet, Wood, Tile
HOA Fee: 50/ Annually
Lot: Corner Lot, Level, Rolling Slope
Lot Dimensions: 179.63X379.62 IRR
Parcel#: 086B A 00500 000
Parking: Attached, Driveway, Paved
Parking Notes: Attached, Driveway, Paved
Patio/Porch: Deck, Covered, Patio, Porch
Sewer: Septic Tank
Topography: Corner Lot, Level, Rolling Slope
Utilities: Electricity Available, Natural Gas Available, Water Available
Water: Private
Room Sizes
Bedroom 1: 14x14
Bedroom 2: 14x12
Bedroom 3: 14x11
Recreation Room: 24x18
Dining Room: 12x11
Kitchen: 16x12
Living Room: 15x13
Other Room: 14x14
Other Room 2: 6x6
Local Schools
High School: Warren County High School
Middle School: Warren County Middle School
Elementary School: Hickory Creek School
Listed By / Shown By
Listed By
Agency Name: Better Homes & Gardens Real Estate Heritage Group
Agency Phone: 9317233300
Shown By
Agency Title: ExCEL Real Estate & Development Co.
Agency Phone: 615-256-6566

Estimate Your Payment
Estimated Payment
$ 2,038.67 per month $1,668.95 Principal & Interest $151.00 Property Tax $218.72 Homeowner's Insurance
141 W Laurel Ave | MLS# 3260411
This single family home located at 141 W Laurel Ave , Mc Minnville, TN 37110 is currently listed for sale with an asking price of $749,900. This property was built in 1997 and has 3 bedrooms and 2 full and 2 partial baths with 4074 sq. ft. W Laurel Ave is located in the Hickory Glen subdivision. Search Hickory Glen real estate on www.excelredtn.com today.