
BEDS4
BATHS2 full
SQUARE FEET3,264
MLS#3598294
STATUSActive
PROPERTY TYPEResidential - Single Family
Property Description
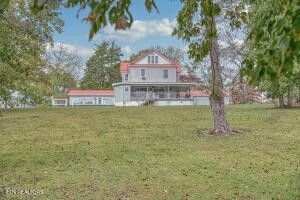
Public Remarks: Classic 1907 Victorian masterpiece with nearly 3,400 sq ft on 3.19 unrestricted acres featuring beautifully manicured gardens, mature trees, and flowering prickly pear garden, seasonal/year-round streams. Original hardwood flooring, hand-carved staircase, and timeless character throughout. Home offers 4 large bedrooms, 2 renovated bathrooms, gourmet kitchen, large dining room, sunroom, basement, original root cellar, and a huge 600 sq ft bonus room perfect for entertaining, media, or fitness. Recent updates include new siding, new windows, new french door, new composite deck, new upstairs HVAC units, new downstairs mini-splits, new propane backup heaters, and original whole-house exhaust fan. Property also features an attached 3-car garage, separate 1907 double garage, fenced mini-farm area for goats or animals, and convenient location only 2 miles from historic Harriman and 35 minutes to Knoxville and Oak Ridge. Additional 1 acre additional lot available.
Property Features
Property Type: Residential - Single Family
Basement: Yes
Basement: Partial, Unfinished
Cooling: Central Air
Garage: 3 car attached
Heating: Central
Lot Size: 3.19 Acres
Stories: 2.0
Taxes: $1,628
Year Built: 1912
Feature Descriptions
Appliances: Gas Range, Dishwasher, Refrigerator
Days on Site: 37
Exterior: Frame, Vinyl Siding
Flooring: Wood
Parking: Attached
Parking Notes: Attached
Pool: In Ground
Sewer: Septic Tank
Swimming Pool: Yes
Utilities: Water Available
Water: Private
Local Schools
High School: Oakdale School
Middle School: Oakdale School
Elementary School: Oakdale School
Listed By / Shown By
Listed By
Agency Name: United Country - Hallcomb Realty & Auction
Agency Phone: 9315267718
Shown By
Agency Title: ExCEL Real Estate & Development Co.
Agency Phone: 615-256-6566

Estimate Your Payment
Estimated Payment
$ 1,888.79 per month $1,550.00 Principal & Interest $135.67 Property Tax $203.13 Homeowner's Insurance
141 Leslie Drive | MLS# 3598294
This single family home located at 141 Leslie Drive , Harriman, TN 37748 is currently listed for sale with an asking price of $696,450. This property was built in 1912 and has 4 bedrooms and 2 full baths with 3264 sq. ft. Search Harriman real estate on www.excelredtn.com today.