
BEDS4
BATHS2 full 1 partial
SQUARE FEET2,936
MLS#3264243
STATUSActive
PROPERTY TYPEResidential - Single Family
SUBDIVISIONBallentrae Sec 1
Property Description
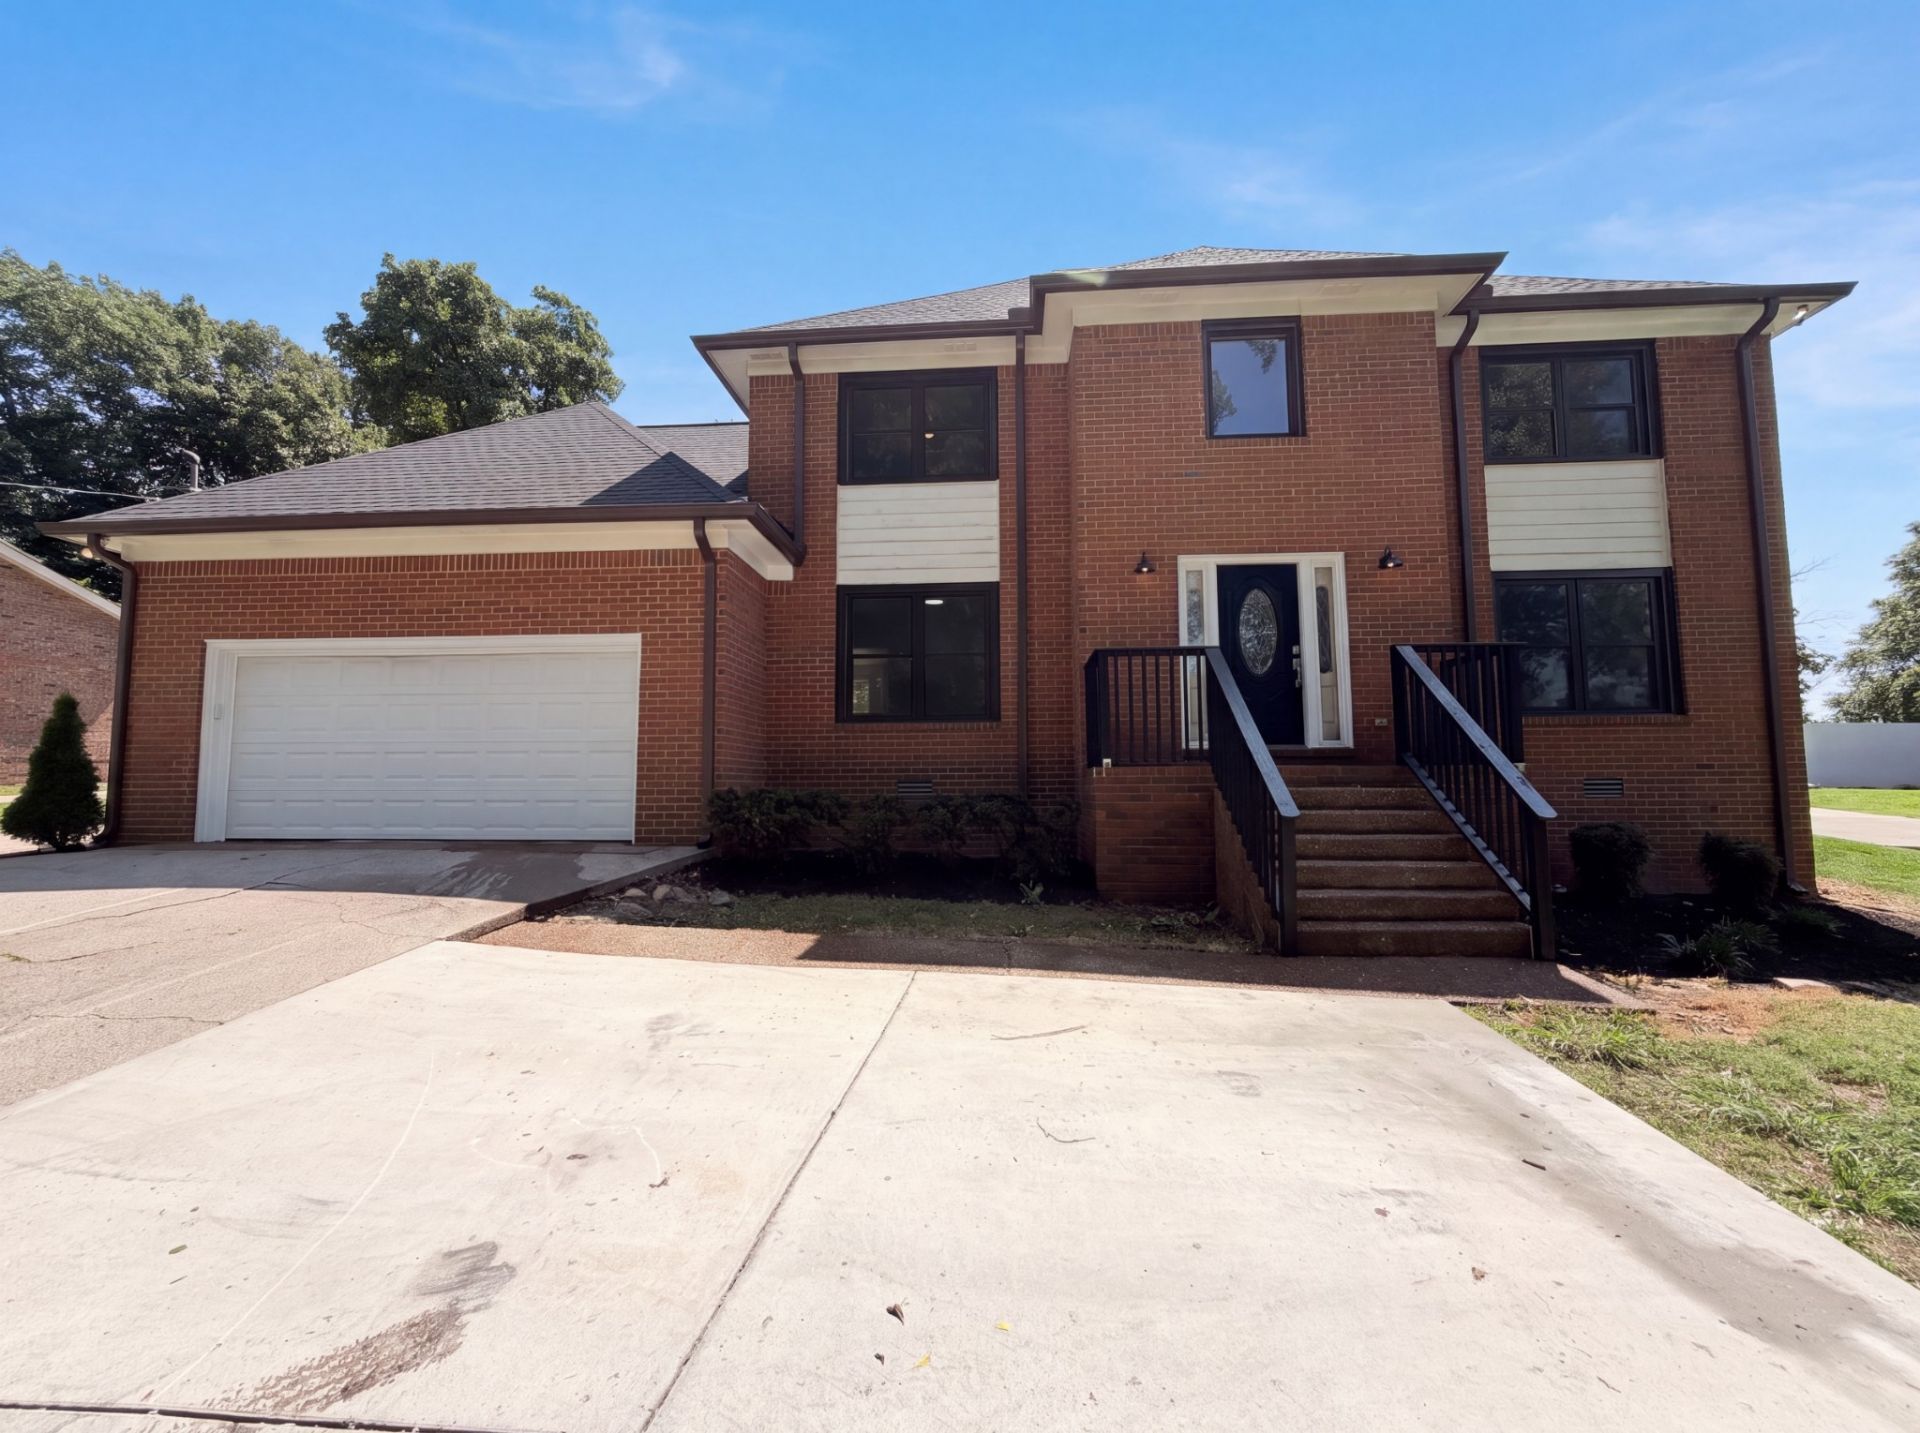
Stunning brick home gracefully situated on an oversized lot, offering an expansive openfloor plan designed for both entertaining and comfortable everyday living. The invitingliving area is anchored by a beautiful fireplace and complemented by fresh paintthroughout. Retreat to the spacious primary suite featuring a generous walk-in closetand a spa-like bath with a soaking tub. The sun-filled eat-in kitchen showcases acharming bay window, backsplash, and a stainless steel appliance package. Relaxyear-round in the bright Florida room, which seamlessly extends to a spacious deckoverlooking the private backyard-an ideal setting for outdoor gatherings or peacefulevenings.
Property Features
Property Type: Residential - Single Family
Basement: Crawl Space, None
Cooling: Central Air
Garage: 2 car attached
Heating: Central
Home Style: Traditional
Lot Size: 0.46 Acres
Roof Type: Shingle
Stories: 2.0
Taxes: $2,626
Year Built: 1986
Amenities
Walk-In Closet(s)
Feature Descriptions
Appliances: Electric Oven, Electric Range, Dishwasher, Microwave, Refrigerator
Days on Site: 66
Exterior: Brick, Vinyl Siding
Flooring: Carpet, Wood, Laminate, Tile
Lot: Level
Lot Dimensions: 110X221.52 IRR
Parcel#: 164N D 00200 000
Parking: Garage Door Opener, Garage Faces Front, Driveway
Parking Notes: Garage Door Opener, Garage Faces Front, Driveway
Patio/Porch: Deck, Patio
Security: Smoke Detector(s)
Sewer: Public Sewer
Topography: Level
Utilities: Water Available
Water: Public
Room Sizes
Bedroom 1: 15x18
Bedroom 2: 11x13
Bedroom 3: 11x13
Bedroom 4: 15x18
Den: 14x15
Recreation Room: 15x18
Dining Room: 13x13
Kitchen: 22x17
Living Room: 13x18
Other Room: 6x6
Other Room 2: 15x17
Local Schools
High School: Hendersonville High School
Middle School: Robert E Ellis Middle
Elementary School: Indian Lake Elementary
Listed By / Shown By
Listed By
Agency Name: Mark Spain Real Estate
Agency Phone: 7708669000
Shown By
Agency Title: ExCEL Real Estate & Development Co.
Agency Phone: 615-256-6566

Estimate Your Payment
Estimated Payment
$ 1,613.38 per month $1,232.96 Principal & Interest $218.83 Property Tax $161.58 Homeowner's Insurance
141 East Dr | MLS# 3264243
This single family home located at 141 East Dr, Hendersonville, TN 37075 is currently listed for sale with an asking price of $554,000. This property was built in 1986 and has 4 bedrooms and 2 full and 1 partial baths with 2936 sq. ft. East Dr is located in the Ballentrae Sec 1 subdivision. Search Ballentrae Sec 1 real estate on www.excelredtn.com today.