
BEDS4
BATHS2 full 1 partial
SQUARE FEET3,051
MLS#3603099
STATUSActive
PROPERTY TYPEResidential - Single Family
SUBDIVISIONThe Meadows Of Seven Points
Property Description
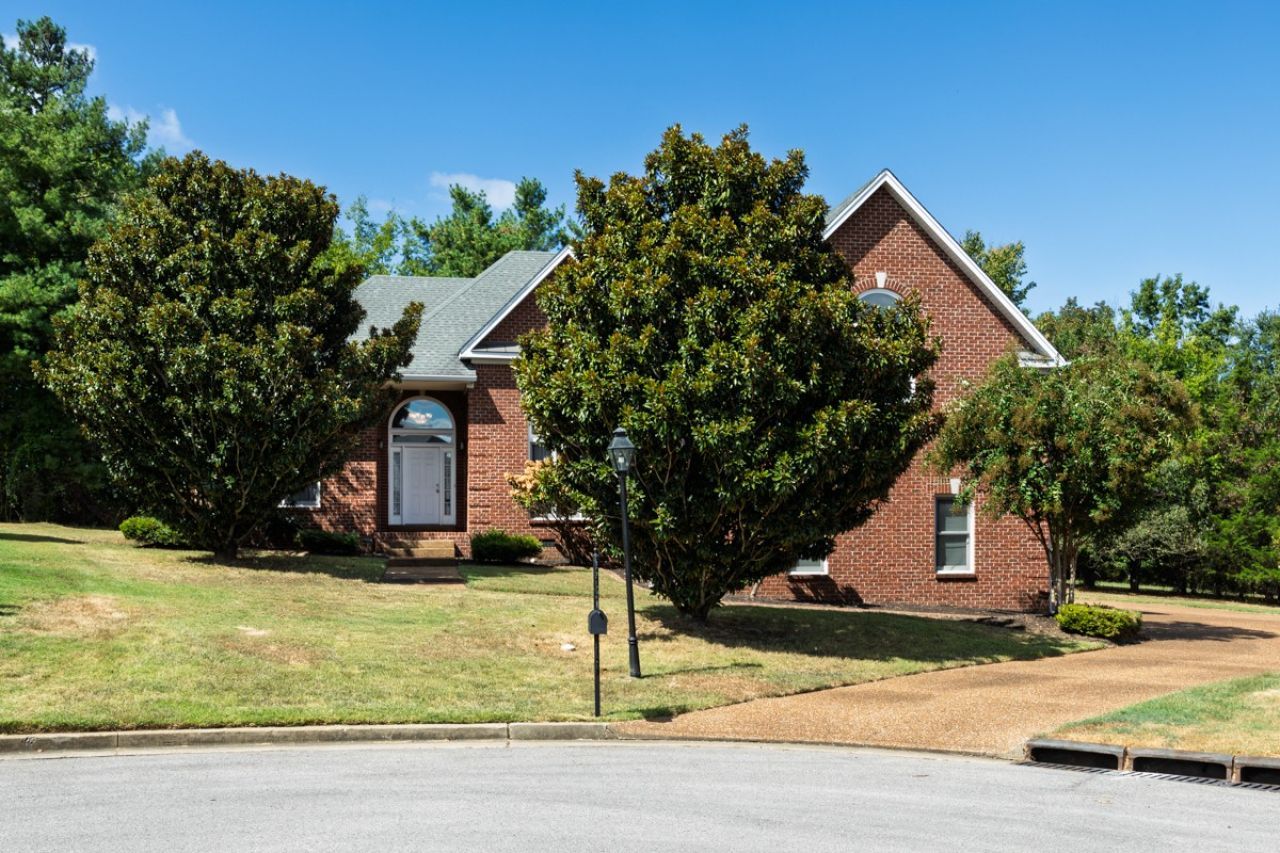
Beautiful brick home tucked away in a desirable cul-de-sac setting! This spacious home offers large rooms, an open floor plan, and neutral colors throughout, making it easy to personalize and enjoy. Hardwood floors flow throughout the home, adding warmth and timeless appeal. The inviting living room features a cozy fireplace with beautiful built-ins on one side, creating the perfect space for relaxing or entertaining. The large dining room provides plenty of room for gatherings and special occasions. The open kitchen features brand-new white cabinetry, plenty of workspace, and a bright, fresh feel that flows seamlessly into the main living areas. The spacious primary suite includes a beautifully updated bathroom with a large tiled shower and generous jetted tub. The second bathroom features neutral tile and a clean, timeless design. Step outside onto the spacious deck, perfect for entertaining, grilling, or simply enjoying the peaceful cul-de-sac setting. A three-car garage provides excellent parking and storage space. With its classic brick exterior, spacious rooms, hardwood floors, new kitchen cabinetry, updated bathrooms, neutral finishes, and inviting outdoor living space, this home offers a wonderful combination of comfort, style, and functionality.
Property Features
Property Type: Residential - Single Family
Basement: Crawl Space, None
Cooling: Central Air
Fireplaces: 1
Garage: 3 car attached
Heating: Central
Home Style: Traditional
Lot Size: 0.41 Acres
Roof Type: Shingle
Stories: 2.0
Taxes: $4,535
Year Built: 2001
Amenities
Built-in Features
Ceiling Fan(s)
Entrance Foyer
Extra Closets
Feature Descriptions
Appliances: Electric Oven, Electric Range, Dishwasher, Microwave
Days on Site: 29
Exterior: Brick
Fireplace: Gas
Flooring: Carpet, Wood, Tile
HOA Fee: 25/ Monthly
Laundry: Electric Dryer Hookup, Washer Hookup
Lot: Level
Lot Dimensions: 44 X 160
Parcel#: 098130C05100CO
Parking: Garage Door Opener, Attached
Parking Notes: Garage Door Opener, Attached
Patio/Porch: Deck
Sewer: Public Sewer
Topography: Level
Utilities: Water Available
Water: Public
Room Sizes
Bedroom 1: 17x15
Bedroom 2: 13x11
Bedroom 3: 13x11
Bedroom 4: 17x11
Recreation Room: 23x10
Dining Room: 15x11
Kitchen: 12x11
Living Room: 20x17
Other Room 2: 7x6
Local Schools
High School: McGavock Comp High School
Middle School: Donelson Middle
Elementary School: Ruby Major Elementary
Listed By / Shown By
Listed By
Agency Name: RE/MAX West Main Realty
Agency Phone: 6154447100
Shown By
Agency Title: ExCEL Real Estate & Development Co.
Agency Phone: 615-256-6566

Estimate Your Payment
Estimated Payment
$ 1,988.95 per month $1,424.36 Principal & Interest $377.92 Property Tax $186.67 Homeowner's Insurance
1409 Johns Meadows Cv | MLS# 3603099
This single family home located at 1409 Johns Meadows Cv , Hermitage, TN 37076 is currently listed for sale with an asking price of $640,000. This property was built in 2001 and has 4 bedrooms and 2 full and 1 partial baths with 3051 sq. ft. Johns Meadows Cv is located in the The Meadows Of Seven Points subdivision. Search The Meadows Of Seven Points real estate on www.excelredtn.com today.