
BEDS3
BATHS2 full 1 partial
SQUARE FEET1,638
MLS#3598396
STATUSActive
PROPERTY TYPERental - Townhouse
SUBDIVISIONOakhill Townhomes
Property Description
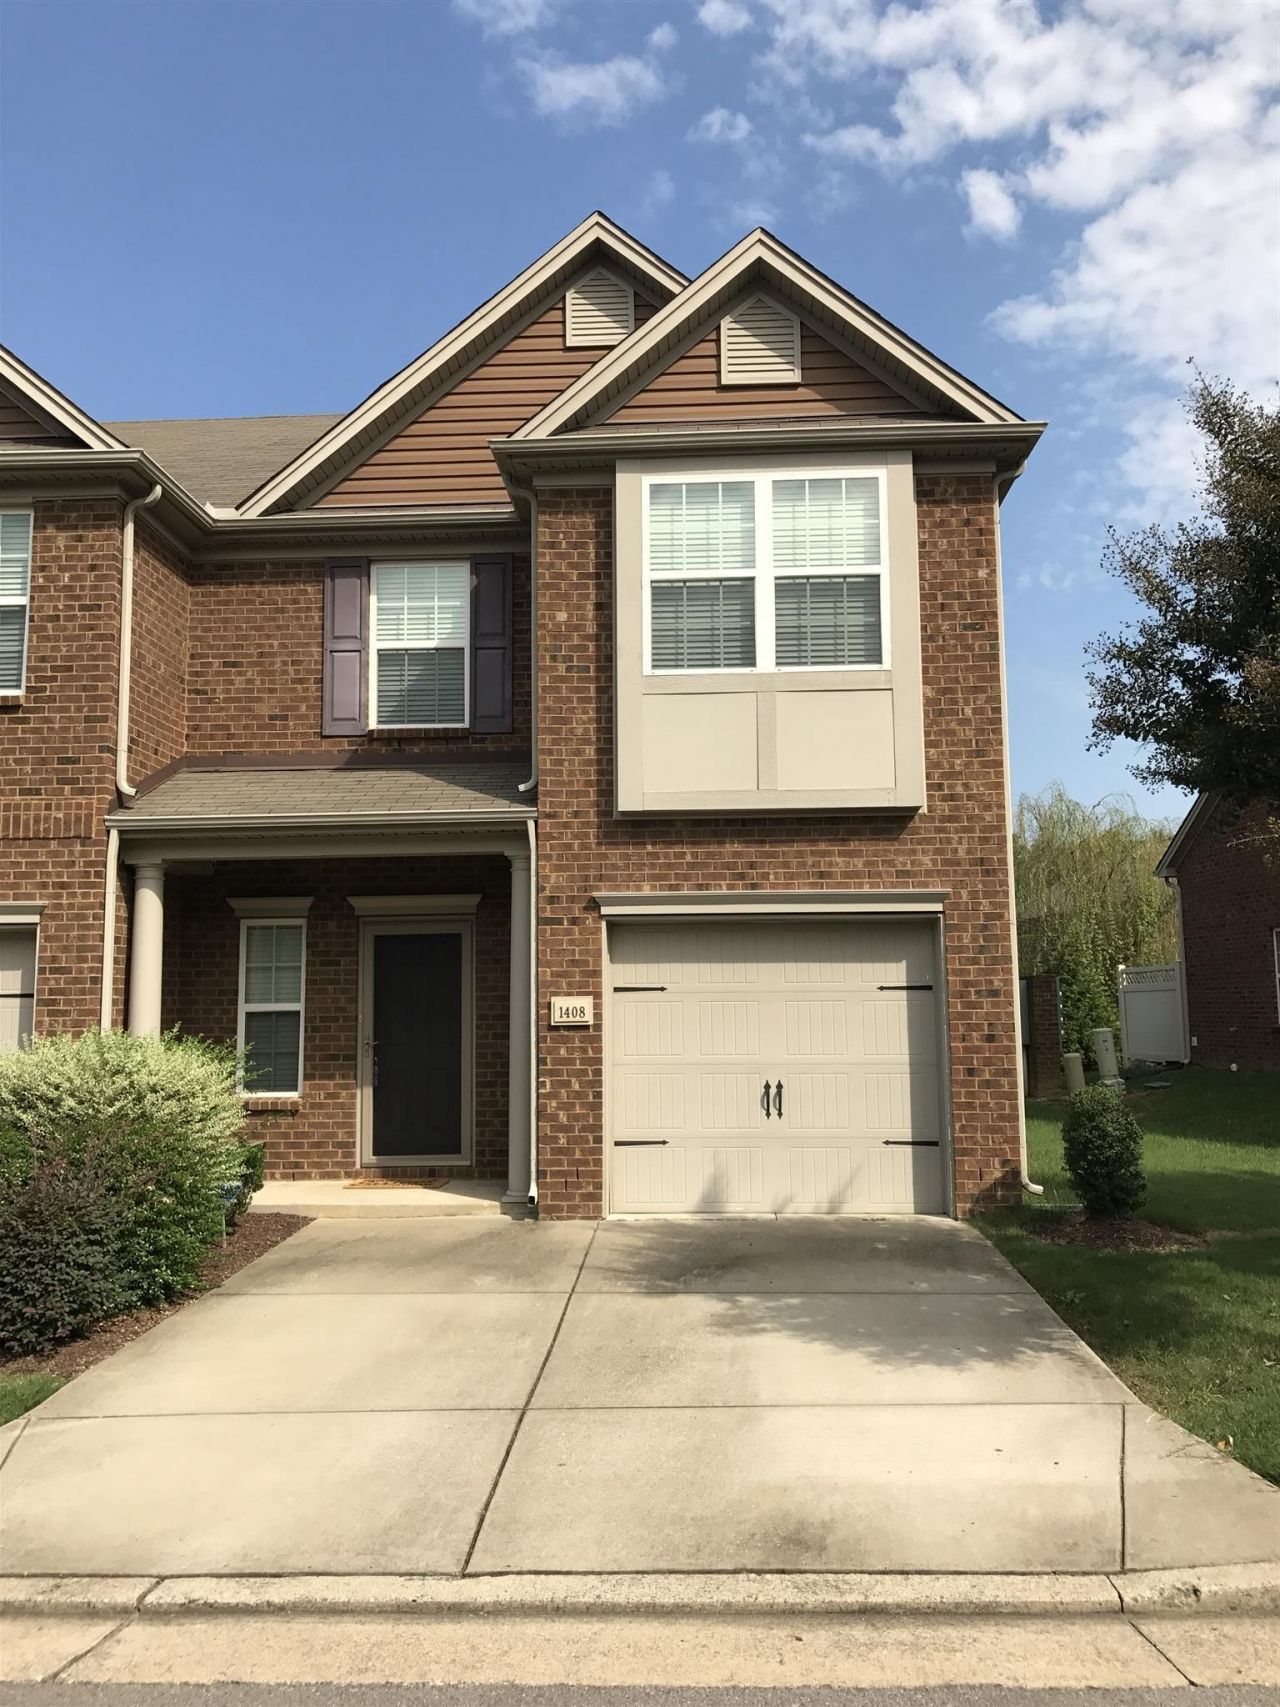
Truly move-in ready, featuring brand-new carpet throughout the upstairs, a fresh professionally painted interior, brand new washer and electric range. Grounds Maintenance & Trash pickup included. Beautiful end-unit townhome with 1 car garage, in the desirable Oakhill Townhomes community, right by Crieve Hall. This well?maintained home offers a bright, open?concept living area with 9 ft. ceilings, The open floor plan offers a spacious living room that flows seamlessly into the dining and kitchen areas, creating a comfortable and functional living space.Stainless steel appliances, and the largest floorplan within the development. No Carpet Downstairs. The spacious primary suite features elegant tray ceilings, and all bedrooms are conveniently located upstairs for added privacy. Additional highlights include a private one-car garage with remote entry, providing secure parking and extra storage. A landscaped patio, and the comfort of a quiet neighborhood while staying close to everything Nashville has to offer. Conveniently located near Nippers Corner off Edmonson Pike and this home offers nearby access to I-24 & I-65 for easy commuting and travel, shopping, dining, entertainment, and major Nashville attractions. This home is close to Galleria Mall-Shopping, also, I65 and a short drive to Nashville! A 12 month or longer lease. Grounds Maintenance & Trash pickup included, tenant pays all Utilities
Property Features
Property Type: Rental - Townhouse
Cooling: Central Air
Garage: 1 car attached
Heating: Central
Roof Type: Shingle
Stories: 2.0
Year Built: 2009
Amenities
Ceiling Fan(s)
Entrance Foyer
Walk-In Closet(s)
Feature Descriptions
Appliances: Built-In Electric Oven, Built-In Electric Range, Dishwasher, Dryer, Refrigerator, Washer
Days on Site: 38
Exterior: Brick
Flooring: Carpet, Wood, Vinyl
Laundry: Electric Dryer Hookup, Washer Hookup
Parcel#: 161060A13300CO
Parking: Garage Door Opener, Garage Faces Front, Concrete
Parking Notes: Garage Door Opener, Garage Faces Front, Concrete
Patio/Porch: Porch, Covered
Pets Allowed: No
Sewer: Public Sewer
Utilities: Water Available
Water: Public
Room Sizes
Bedroom 1: 15x19
Bedroom 2: 10x12
Bedroom 3: 10x12
Dining Room: 10x11
Kitchen: 15x19
Living Room: 25x15
Local Schools
High School: John Overton Comp High School
Middle School: William Henry Oliver Middle
Elementary School: Granbery Elementary
Listed By / Shown By
Listed By
Agency Name: Compass
Agency Phone: 6157907400
Shown By
Agency Title: ExCEL Real Estate & Development Co.
Agency Phone: 615-256-6566

1408 Beech Grove Way, Unit 1408 | MLS# 3598396
This property located at 1408 Beech Grove Way, Unit 1408, Nashville, TN 37211 is currently listed for rent with an asking price of $2,150 / Monthly. Search Nashville real estate on www.excelredtn.com today.