
BEDS3
BATHS2 full
SQUARE FEET1,698
MLS#3221153
STATUSActive
PROPERTY TYPEResidential - Single Family
Property Description
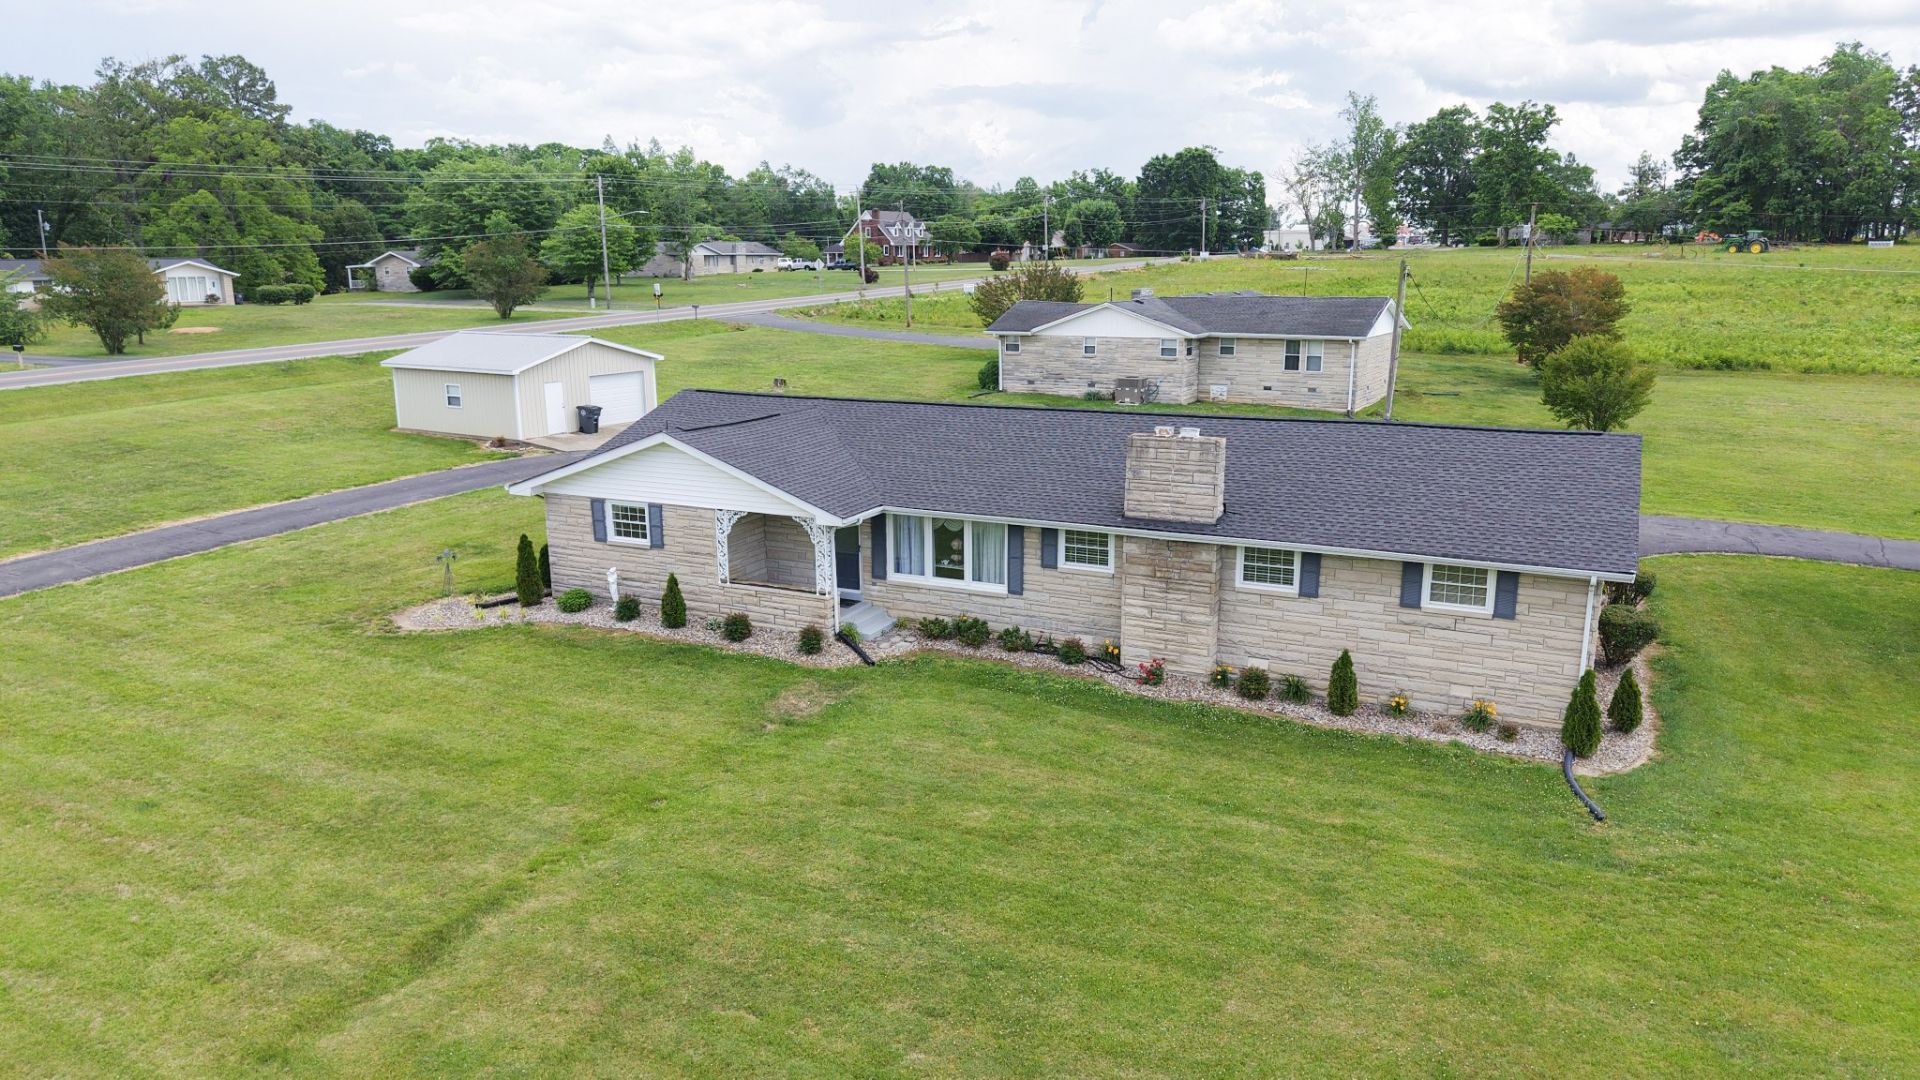
LOCATION! LOCATION! GORGEOUS STONE HOUSE LOCATED AT THE INTERSECTION OF ELLINGTON DRIVE & SCOTTSVILLE ROAD! HOME FEATURES APPROX. 1,700 SQ. FT. OF LIVING SPACE, DEN WITH GAS FIREPLACE, KITCHEN WITH AN ABUNDANCE OF CABINETS AND ALL APPLIANCES INCLUDED, FORMAL LIVING ROOM, 3-BEDROOMS, 2-FULL BATHROOMS, FLORIDA ROOM, ATTACHED GARAGE WITH NICE SIZED UTILITY ROOM, LAMINATE FLOORS THROUGHOUT, REPLACEMENT WINDOWS, C/H/A, CITY UTILITIES, 24X24 DETACHED GARAGE, PAVED DRIVE & MORE! THIS HOME IS MOVE IN READY AND IS IN AN OUTSTANDING LOCATION!!
Property Features
Property Type: Residential - Single Family
Basement: Crawl Space
Cooling: Central Air, Electric
Fireplaces: 1
Garage: 3
Heating: Central, Natural Gas
Lot Size: 0.85 Acres
Stories: 1.0
Taxes: $1,363
Year Built: 1967
Amenities
High Speed Internet
Feature Descriptions
Appliances: Electric Oven, Electric Range, Dishwasher, Microwave, Refrigerator
Exterior: Stone
Fireplace: Den, Gas
Flooring: Laminate, Tile
Laundry: Electric Dryer Hookup, Washer Hookup
Parcel#: 050G A 00200 000
Parking: Attached/Detached, Driveway, Paved
Parking Notes: Attached/Detached, Driveway, Paved
Patio/Porch: Patio
Sewer: Public Sewer
Utilities: Electricity Available, Natural Gas Available, Water Available, Cable Connected
Water: Public
Room Sizes
Bedroom 1: 15x11
Bedroom 2: 14x11
Bedroom 3: 13x11
Dining Room: 14x12
Kitchen: 15x12
Living Room: 17x12
Other Room: 14x5
Other Room 2: 17x13
Local Schools
High School: Macon County High School
Middle School: Macon County Junior High School
Elementary School: Fairlane Elementary
Listed By / Shown By
Listed By
Agency Name: Gene Carman Real Estate & Auctions
Agency Phone: 6156662783
Shown By
Agency Title: ExCEL Real Estate & Development Co.
Agency Phone: 615-256-6566

Estimate Your Payment
Estimated Payment
$ 1,057.55 per month $834.59 Principal & Interest $113.58 Property Tax $109.38 Homeowner's Insurance
1406 Ellington Dr | MLS# 3221153
This single family home located at 1406 Ellington Dr , Lafayette, TN 37083 is currently listed for sale with an asking price of $375,000. This property was built in 1967 and has 3 bedrooms and 2 full baths with 1698 sq. ft. Search Lafayette real estate on www.excelredtn.com today.