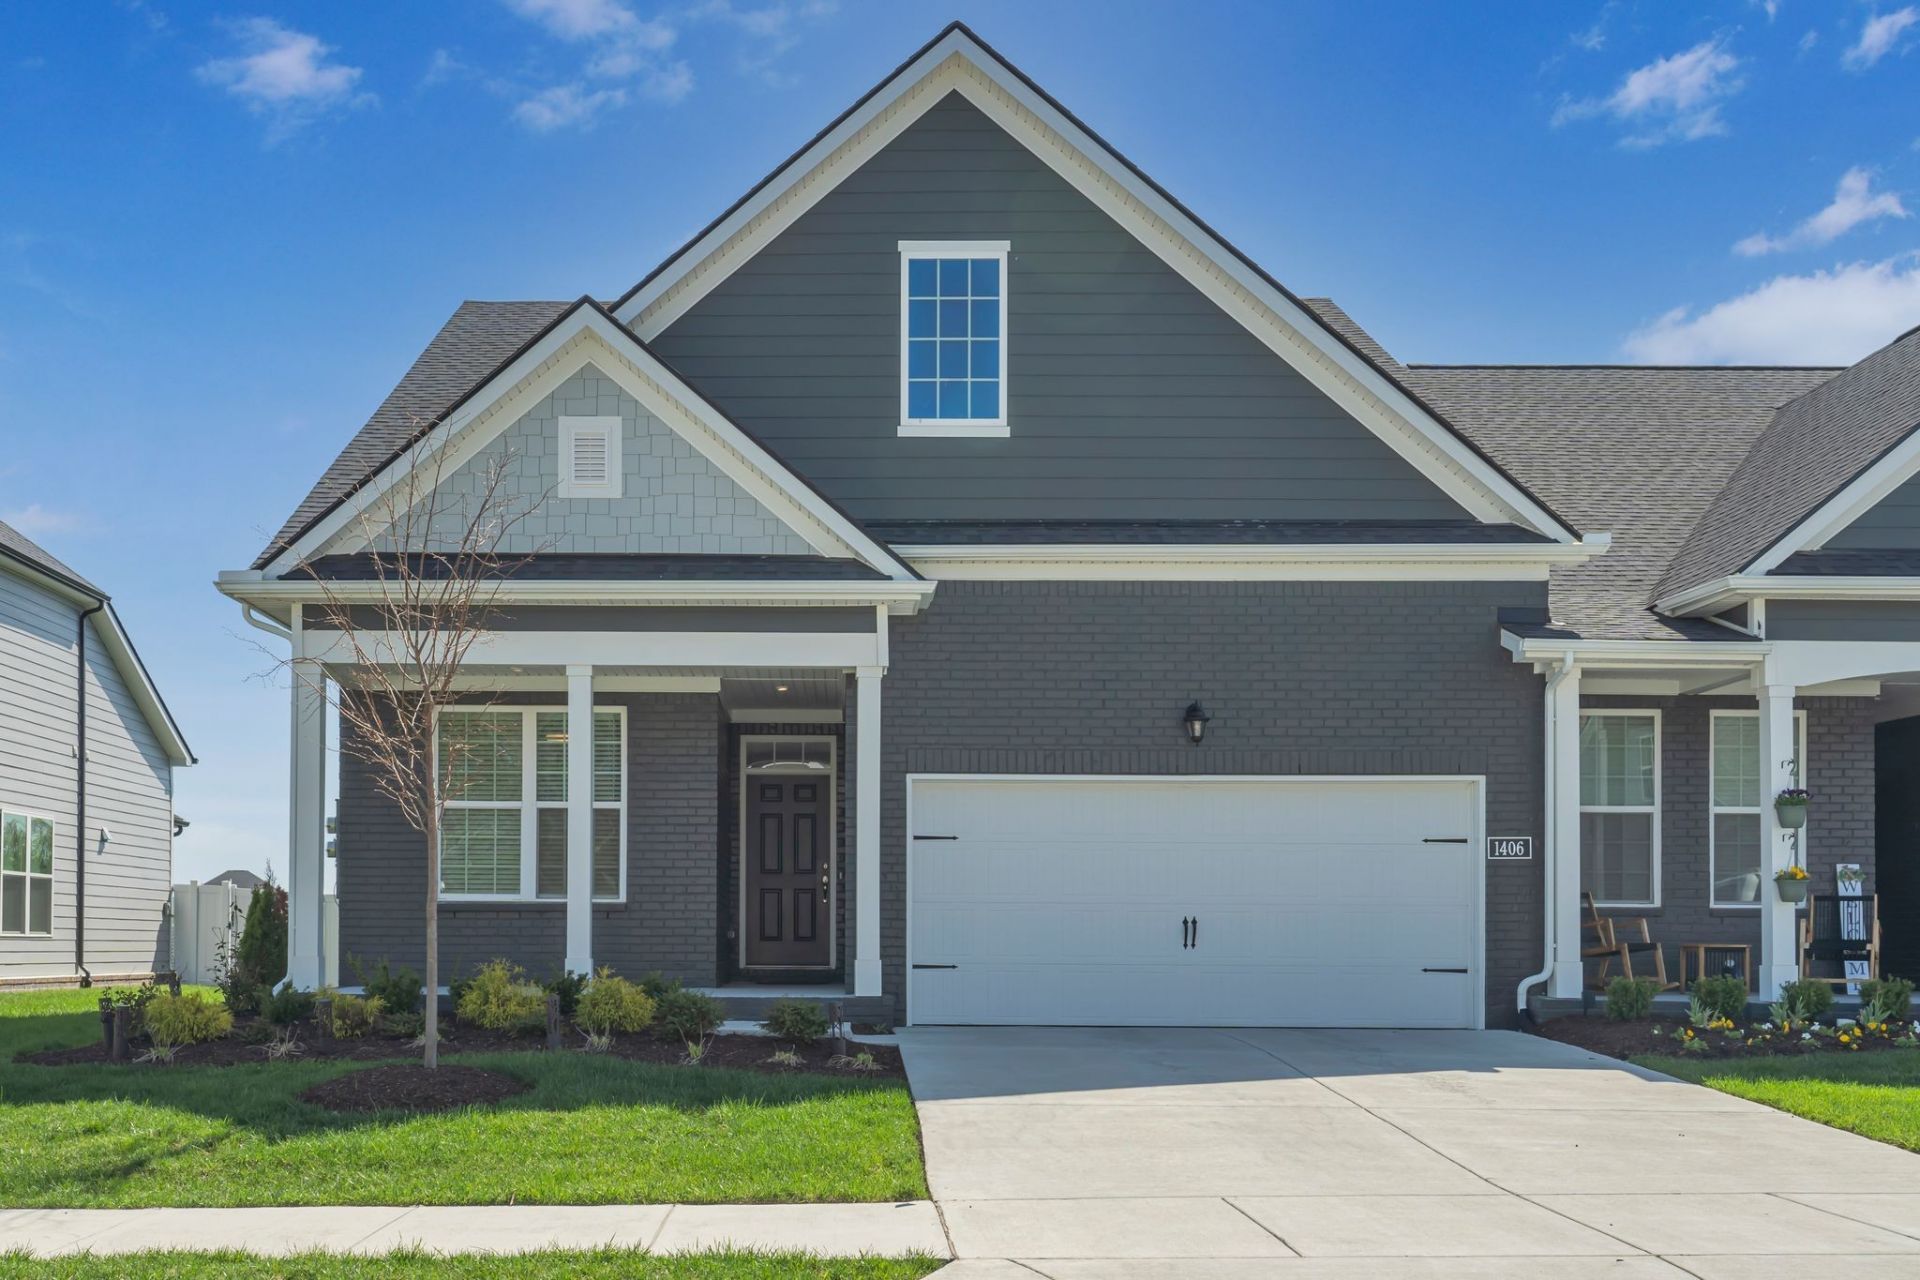

BEDS3
BATHS3 full
SQUARE FEET2,026
MLS#3622861
STATUSActive
PROPERTY TYPERental - Townhouse
SUBDIVISIONWaverly Ph 3B
Property Description
Welcome to the highly sought-after Waverly community in Mount Juliet, where luxury, convenience, and low-maintenance living come together beautifully. This thoughtfully designed residence offers 3 spacious bedrooms and 3 full bathrooms, featuring a desirable floor plan with the primary suite, guest bedroom, and two full baths on the main level. Upstairs, a private third bedroom suite with its own full bath creates the perfect retreat for guests, multigenerational living, or a dedicated home office. Step inside to discover elegant finishes throughout, including hard-surface flooring in the main living areas, plush carpeting in the bedrooms, and flooring in all wet areas. The chef-inspired kitchen is the heart of the home, showcasing beautiful countertops, stainless steel appliances, designer tile backsplash, and abundant space for entertaining and everyday living. Enjoy seamless indoor-outdoor living with a private backyard patio, ideal for morning coffee, evening relaxation, or gathering with friends and family. Residents of Waverly enjoy exceptional resort-style amenities, including a clubhouse, swimming pool, fitness center, pavilion, produce stand, and scenic walking trails. The community's maintenance-free lifestyle is unmatched, with the HOA handling exterior maintenance, and lawn care, allowing you more time to enjoy the things you love.
Property Features
Property Type: Rental - Townhouse
Garage: 2 car attached
Stories: 1.0
Year Built: 2023
Amenities
Ceiling Fan(s)
Extra Closets
Open Floorplan
Pantry
Walk-In Closet(s)
Feature Descriptions
Appliances: Built-In Electric Oven, Dishwasher, Disposal, Dryer, Ice Maker, Microwave, Refrigerator, Washer
Association Amenities: Clubhouse, Fitness Center, Playground, Pool, Sidewalks, Underground Utilities
Days on Site: 10
Flooring: Carpet, Laminate
HOA Fee: 250/ Monthly
Parcel#: 070P F 00900 001
Parking: Garage Faces Front
Parking Notes: Garage Faces Front
Pool: In Ground
Swimming Pool: Yes
Local Schools
High School: Mt. Juliet High School
Middle School: West Wilson Middle School
Elementary School: Stoner Creek Elementary
Listed By / Shown By
Listed By
Agency Name: Grande Style Homes
Agency Phone: 6154681050
Shown By
Agency Title: ExCEL Real Estate & Development Co.
Agency Phone: 615-256-6566

1406 Autumn Leaf Ln | MLS# 3622861
This property located at 1406 Autumn Leaf Ln , Mount Juliet, TN 37122 is currently listed for rent with an asking price of $2,800 / Monthly. Search Mount Juliet real estate on www.excelredtn.com today.