
BEDS5
BATHS3 full
SQUARE FEET2,484
MLS#3304770
STATUSActive
PROPERTY TYPEResidential - Single Family
SUBDIVISIONRiverbrook
Property Description
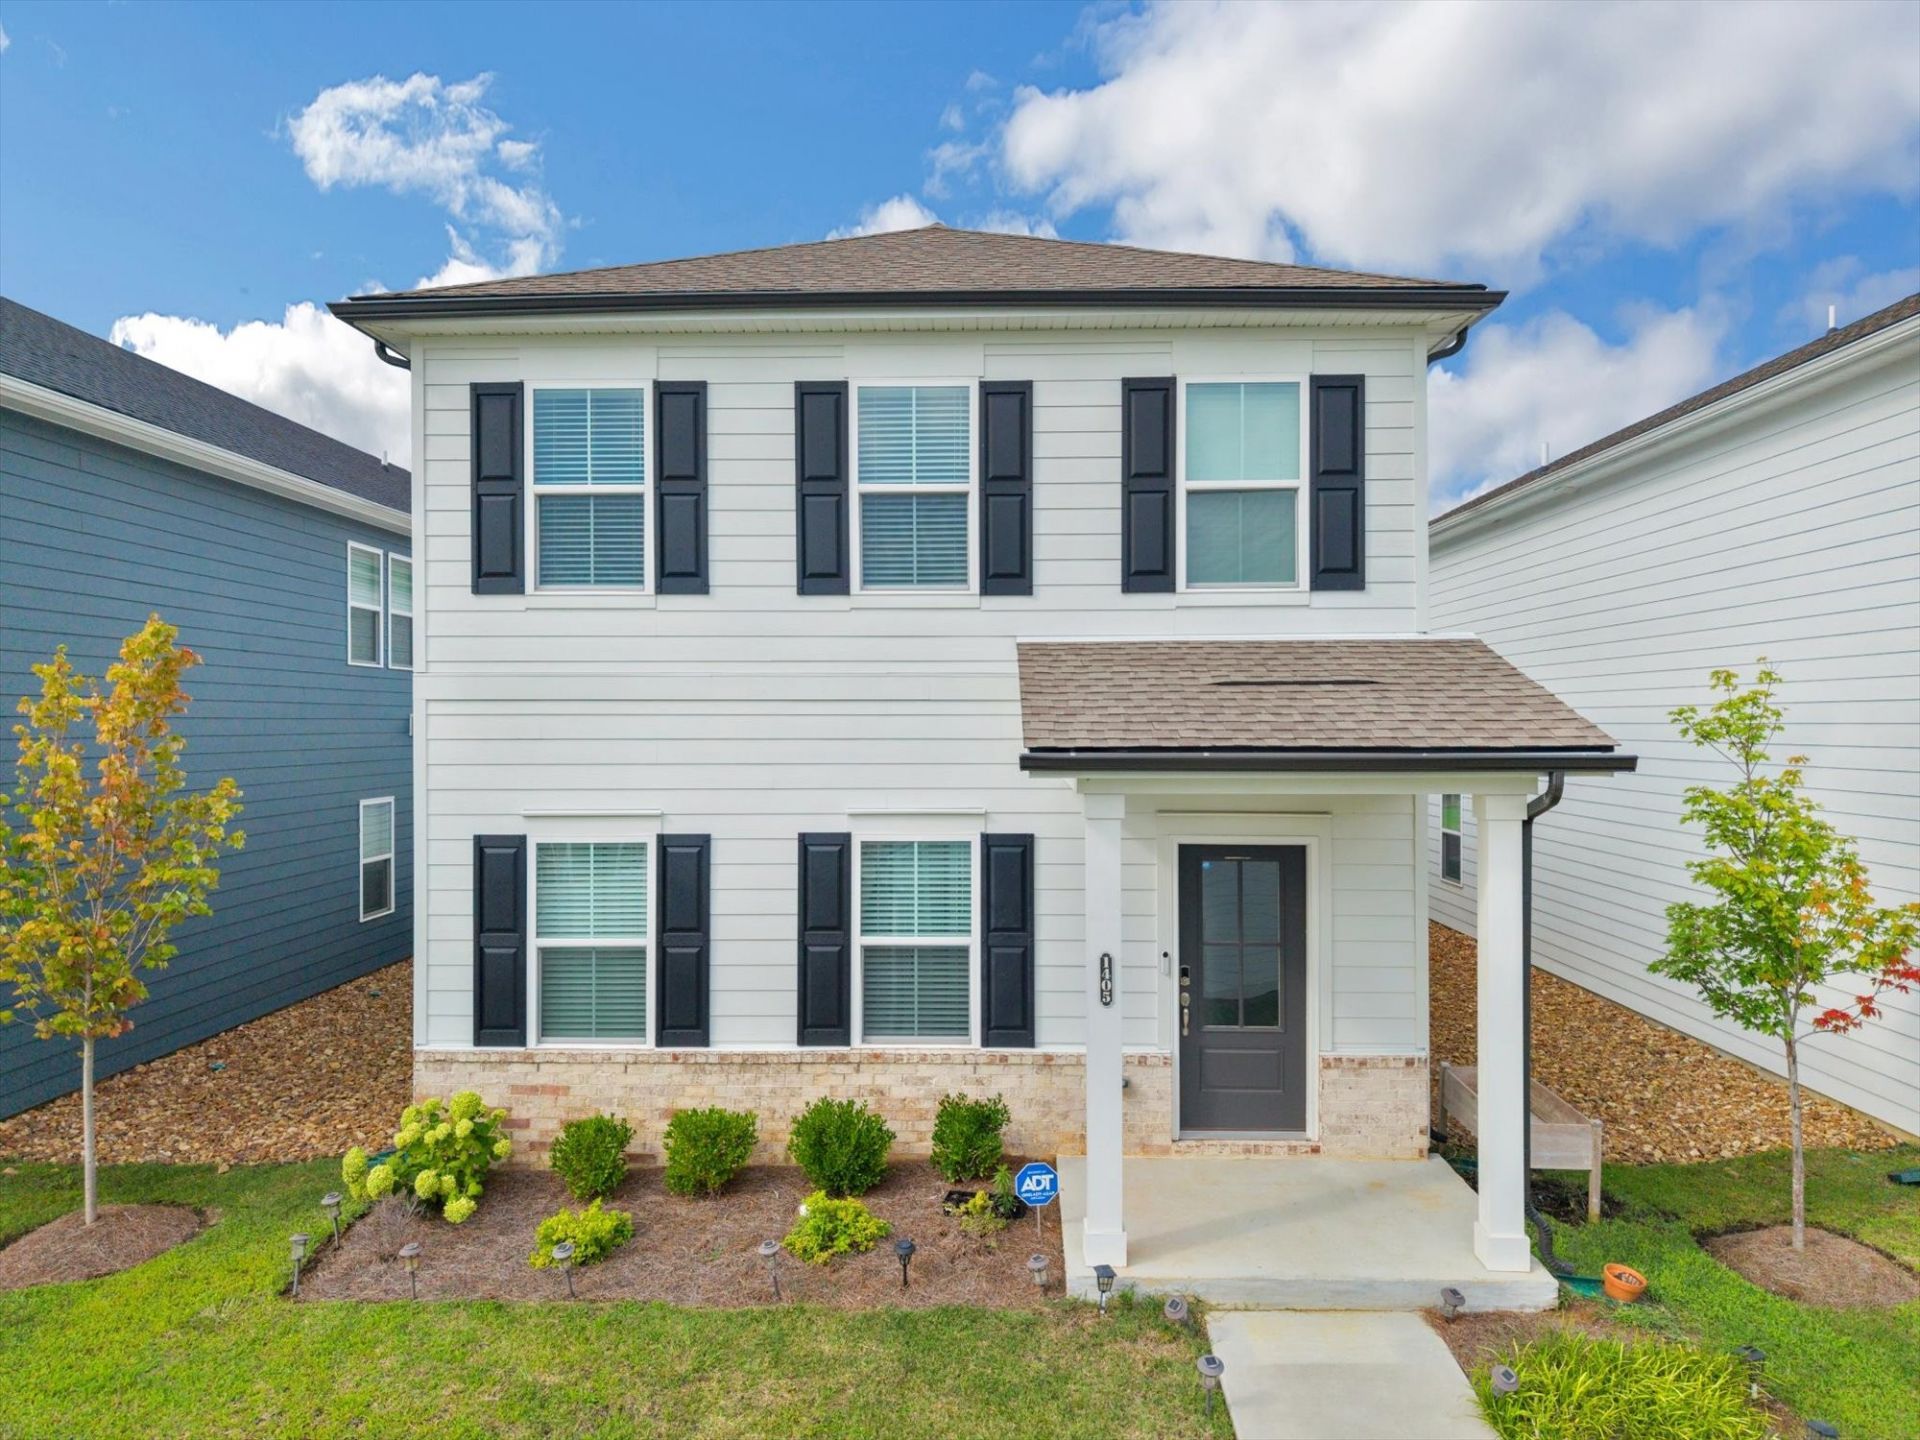
Built just two years ago, this spacious 5-bedroom, 3-bath home offers 2,484 square feet and one of the larger floor plans in the sought-after Riverbrook community.The open-concept layout features a bright kitchen with white cabinetry, quartz countertops, a large island, and luxury vinyl plank flooring throughout the main living areas. A flexible main-level bedroom or office provides the perfect space for guests or working from home.Designed with energy-efficient features for year-round comfort and lower utility costs, this home is ideally located just minutes from shopping, dining, and everyday conveniences, with easy access to downtown Nashville. Riverbrook residents also enjoy a beautiful community pool. Schedule a showing today to view the space, modern finishes, and value this exceptional home has to offer!
Property Features
Property Type: Residential - Single Family
Basement: None
Cooling: Attic Fan, Ceiling Fan(s), Central Air, Electric
Garage: 2 car attached
Heating: Central, Electric
Lot Size: 0.03 Acres
Roof Type: Shingle
Stories: 2.0
Taxes: $3,414
Year Built: 2024
Amenities
Ceiling Fan(s)
Extra Closets
High Ceilings
Open Floorplan
Pantry
Walk-In Closet(s)
Smart Lock(s)
Feature Descriptions
Appliances: Electric Oven, Electric Range, Dishwasher, Disposal, Dryer, Refrigerator, Stainless Steel Appliance(s), Washer
Association Amenities: Pool, Sidewalks, Underground Utilities
Days on Site: 6
Exterior: Hardboard Siding, Stone
Flooring: Carpet, Laminate, Tile
HOA Fee: 159/ Monthly
Laundry: Electric Dryer Hookup, Washer Hookup
Parcel#: 086120E22000CO
Parking: Garage Faces Rear, Alley Access, Driveway, On Street
Parking Notes: Garage Faces Rear, Alley Access, Driveway, On Street
Security: Smoke Detector(s)
Sewer: Public Sewer
Utilities: Electricity Available, Water Available
Water: Public
Room Sizes
Bedroom 1: 14x14
Bedroom 2: 10x12
Bedroom 3: 12x10
Bedroom 4: 11x12
Recreation Room: 11x10
Kitchen: 18x16
Living Room: 18x18
Other Room: 11x12
Local Schools
High School: McGavock Comp High School
Middle School: DuPont Tyler Middle
Elementary School: Dodson Elementary
Listed By / Shown By
Listed By
Agency Name: Benchmark Realty, LLC
Agency Phone: 6152888292
Shown By
Agency Title: ExCEL Real Estate & Development Co.
Agency Phone: 615-256-6566

Estimate Your Payment
Estimated Payment
$ 1,467.35 per month $1,045.79 Principal & Interest $284.50 Property Tax $137.05 Homeowner's Insurance
1405 Japonica Aly | MLS# 3304770
This single family home located at 1405 Japonica Aly , Hermitage, TN 37076 is currently listed for sale with an asking price of $469,900. This property was built in 2024 and has 5 bedrooms and 3 full baths with 2484 sq. ft. Japonica Aly is located in the Riverbrook subdivision. Search Riverbrook real estate on www.excelredtn.com today.