
BEDS3
BATHS2 full
SQUARE FEET1,209
MLS#3627241
STATUSActive
PROPERTY TYPERental - Single Family
SUBDIVISIONLiberty Park
Property Description
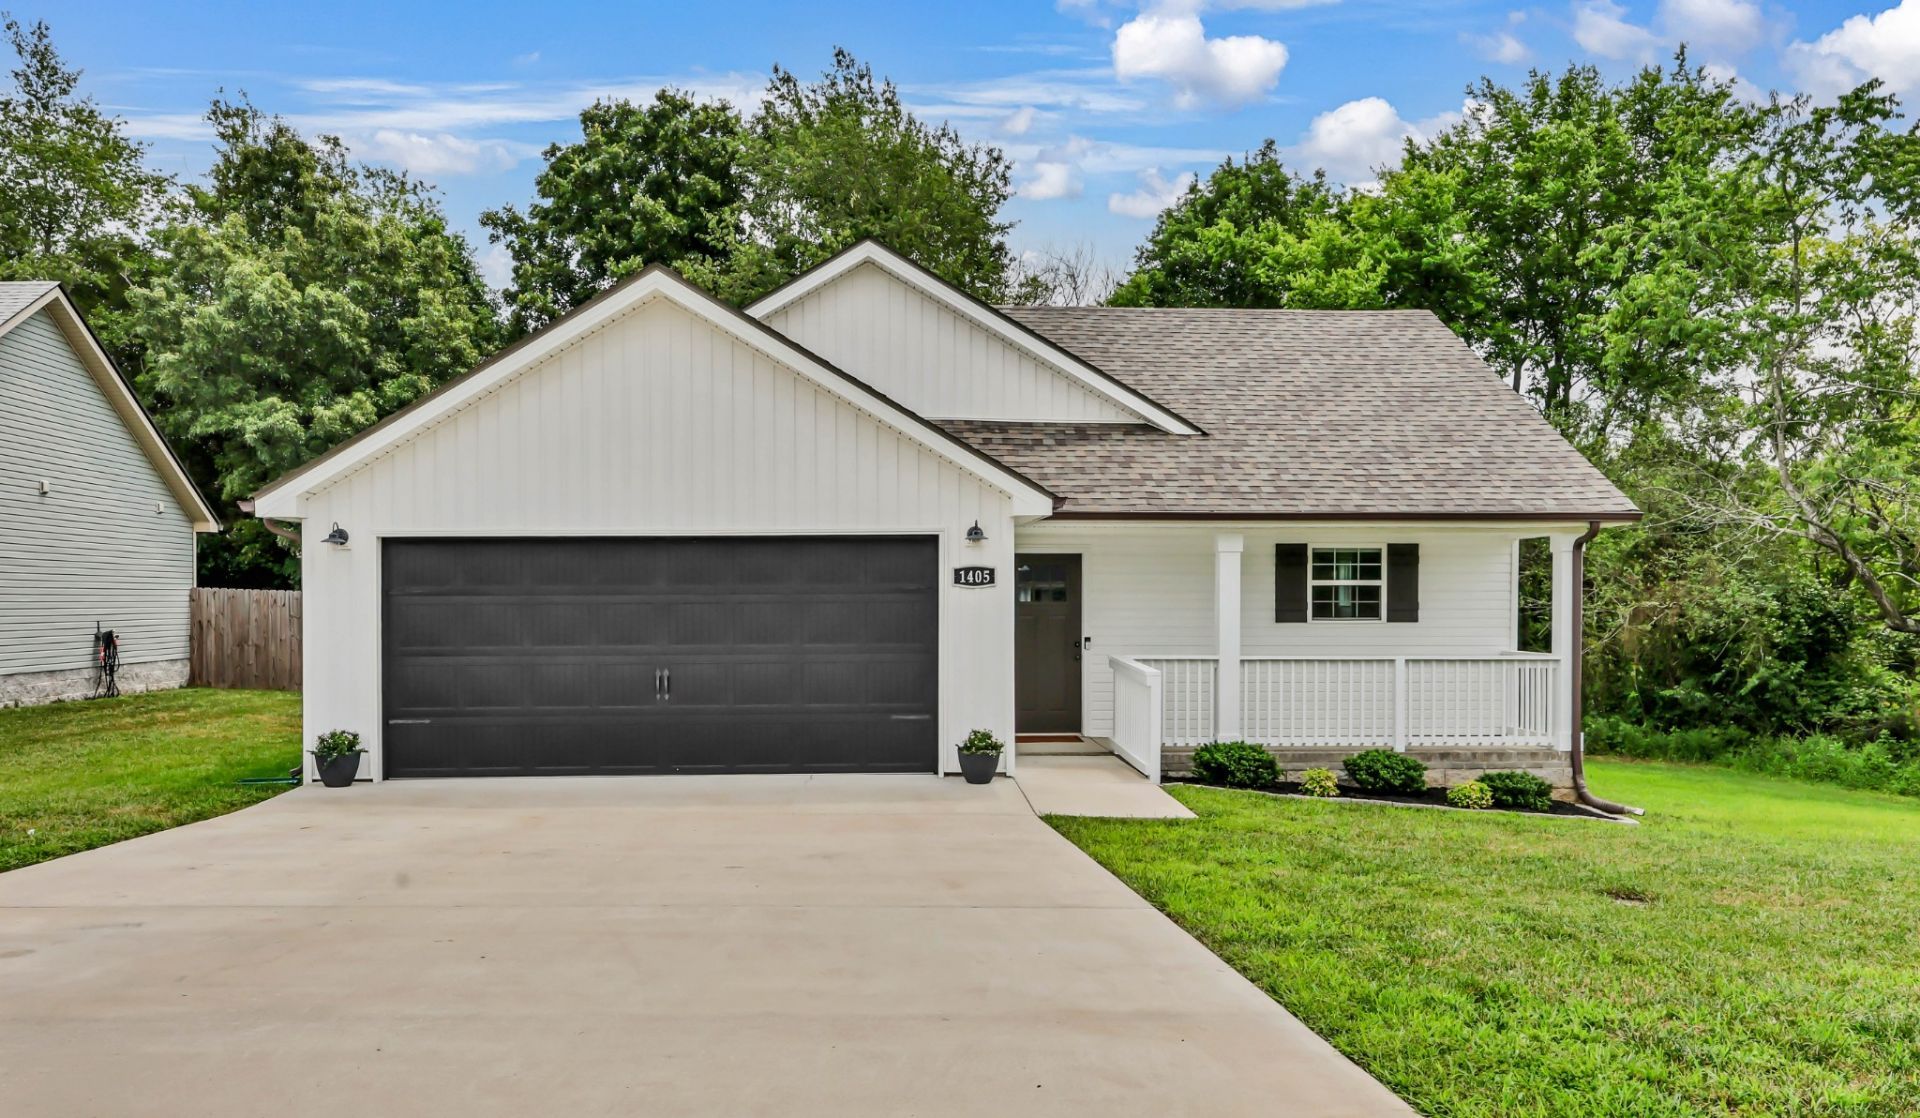
(AVAILABLE 12/22/2026) Your perfect 3-bedroom, 2-bath ranch-style home just landed in your scroll, and this practically brand-new beauty is ready to impress! Featuring a thoughtful layout and modern comforts, this home offers the perfect place to relax and unwind. The inviting living room features a cozy fireplace that's practically begging for movie marathons and comfortable evenings at home. The spacious kitchen offers abundant cabinet and countertop space, plus a generously sized island to make meal prep a breeze. Nearby, the dining nook features a large picture window overlooking the beautiful, tree-lined backyard, bringing a touch of nature right to your table. The primary suite is another standout, featuring vaulted ceilings, a spacious walk-in closet, and a private ensuite bathroom complete with dual vanities and a walk-in shower. A separate laundry area with washer and dryer connections adds everyday convenience. Outside, you'll love the charming country-style covered front and back porches, perfect for enjoying your morning coffee or relaxing in the evening. An attached garage completes this lovely home. The Resident Benefit Package is included for added value and convenience. Please note that this home is NOT pet-friendly. Ready to make this beauty your next home? Visit our company site for approval info and to process an application
Property Features
Property Type: Rental - Single Family
Basement: Crawl Space
Cooling: Central Air
Fireplaces: 1
Garage: 2 car attached
Heating: Central
Roof Type: Shingle
Stories: 1.0
Year Built: 2023
Amenities
Ceiling Fan(s)
Extra Closets
High Ceilings
Open Floorplan
Pantry
Walk-In Closet(s)
Feature Descriptions
Appliances: Range, Dishwasher, Disposal, Microwave, Refrigerator
Days on Site: 2
Exterior: Frame, Vinyl Siding
Fireplace: Living Room
Flooring: Carpet, Luxury Vinyl
HOA Fee: 0
Laundry: Electric Dryer Hookup, Washer Hookup
Parcel#: 063053A A 04500 00008053H
Parking: Attached, Concrete, Driveway
Parking Notes: Attached, Concrete, Driveway
Patio/Porch: Patio, Covered, Porch
Pets Allowed: No
Security: Smoke Detector(s)
Sewer: Public Sewer
Utilities: Water Available
Water: Public
Local Schools
High School: Northwest High School
Middle School: New Providence Middle
Elementary School: Woodlawn Elementary
Listed By / Shown By
Listed By
Agency Name: Platinum Realty & Management
Agency Phone: 9317719071
Shown By
Agency Title: ExCEL Real Estate & Development Co.
Agency Phone: 615-256-6566

1405 Fredrick Dr | MLS# 3627241
This property located at 1405 Fredrick Dr , Clarksville, TN 37042 is currently listed for rent with an asking price of $1,830 / Monthly. Search Clarksville real estate on www.excelredtn.com today.