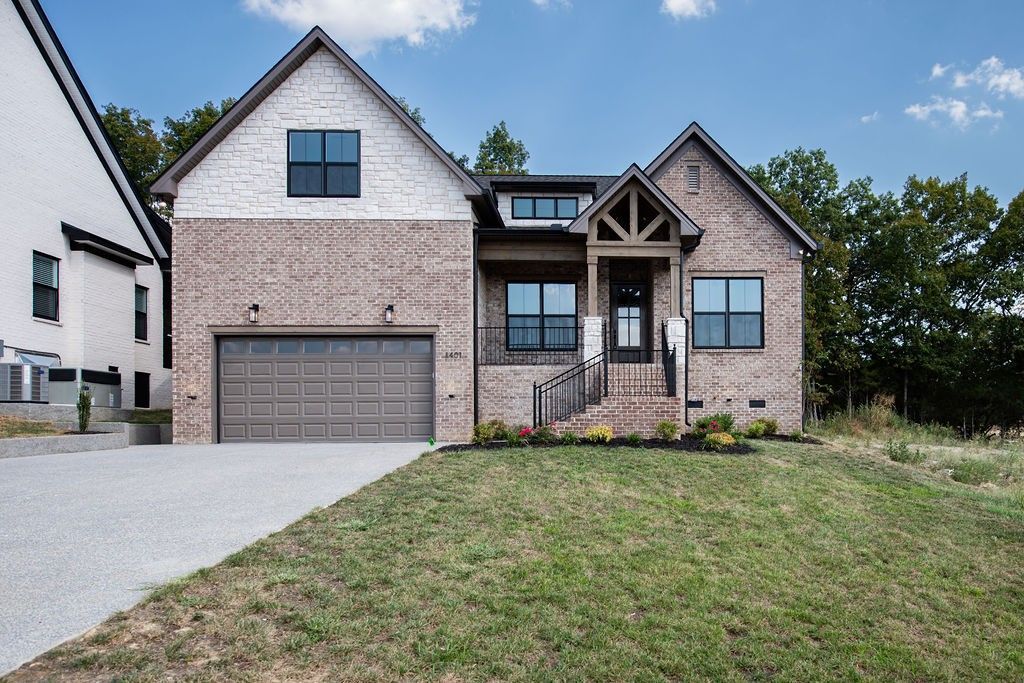

BEDS4
BATHS3 full
SQUARE FEET2,589
MLS#3596265
STATUSActive
PROPERTY TYPEResidential - Single Family
SUBDIVISIONSilver Springs
Property Description
Welcome Home! Featuring Universal Builders' Dodson floor plan, this thoughtfully designed home offers 4 bedrooms and 3 full baths, with 3 bedrooms and 2 baths on the main level and an additional bedroom and bath upstairs. The spacious primary suite features a quartz double vanity and large walk-in closet. The great room showcases a floor-to-ceiling stone fireplace surround with gas fireplace, while the kitchen offers quartz countertops, tile backsplash and stainless-steel appliances. Upstairs, enjoy a spacious 14x20 bonus room located above the two-car garage. Additional features include a covered rear porch, fully sodded front, side and rear yards, and an epoxy-coated garage floor. 2-10 Home Warranty included.
Property Features
Property Type: Residential - Single Family
Basement: Crawl Space
Cooling: Central Air
Garage: 2 car attached
Heating: Central, Heat Pump, Natural Gas
Lot Size: 0.17 Acres
Stories: 2.0
Taxes: $0
Year Built: 2026
Feature Descriptions
Appliances: Electric Oven, Cooktop, Dishwasher, Disposal, Microwave, Refrigerator, Stainless Steel Appliance(s)
Days on Site: 41
Exterior: Brick, Hardboard Siding, Stone
Flooring: Carpet, Wood, Tile
HOA Fee: 960/ Annually
Parking: Attached
Parking Notes: Attached
Pool: In Ground
Sewer: Public Sewer
Swimming Pool: Yes
Utilities: Natural Gas Available, Water Available
Water: Public
Local Schools
High School: Mt. Juliet High School
Middle School: West Wilson Middle School
Elementary School: West Elementary
Listed By / Shown By
Listed By
Agency Name: R. Earheart Jr. Real Estate
Agency Phone: 6157543471
Shown By
Agency Title: ExCEL Real Estate & Development Co.
Agency Phone: 615-256-6566

Estimate Your Payment
Estimated Payment
$ 1,993.65 per month $1,762.65 Principal & Interest $0.00 Property Tax (data not provided by mls) $231.00 Homeowner's Insurance
1401 Mills Cove | MLS# 3596265
This single family home located at 1401 Mills Cove , Mount Juliet, TN 37122 is currently listed for sale with an asking price of $792,000. This property was built in 2026 and has 4 bedrooms and 3 full baths with 2589 sq. ft. Mills Cove is located in the Silver Springs subdivision. Search Silver Springs real estate on www.excelredtn.com today.