
BEDS3
BATHS2 full 1 partial
SQUARE FEET1,817
MLS#3623345
STATUSActive
PROPERTY TYPEResidential - Townhouse
SUBDIVISIONHydes Landing
Property Description
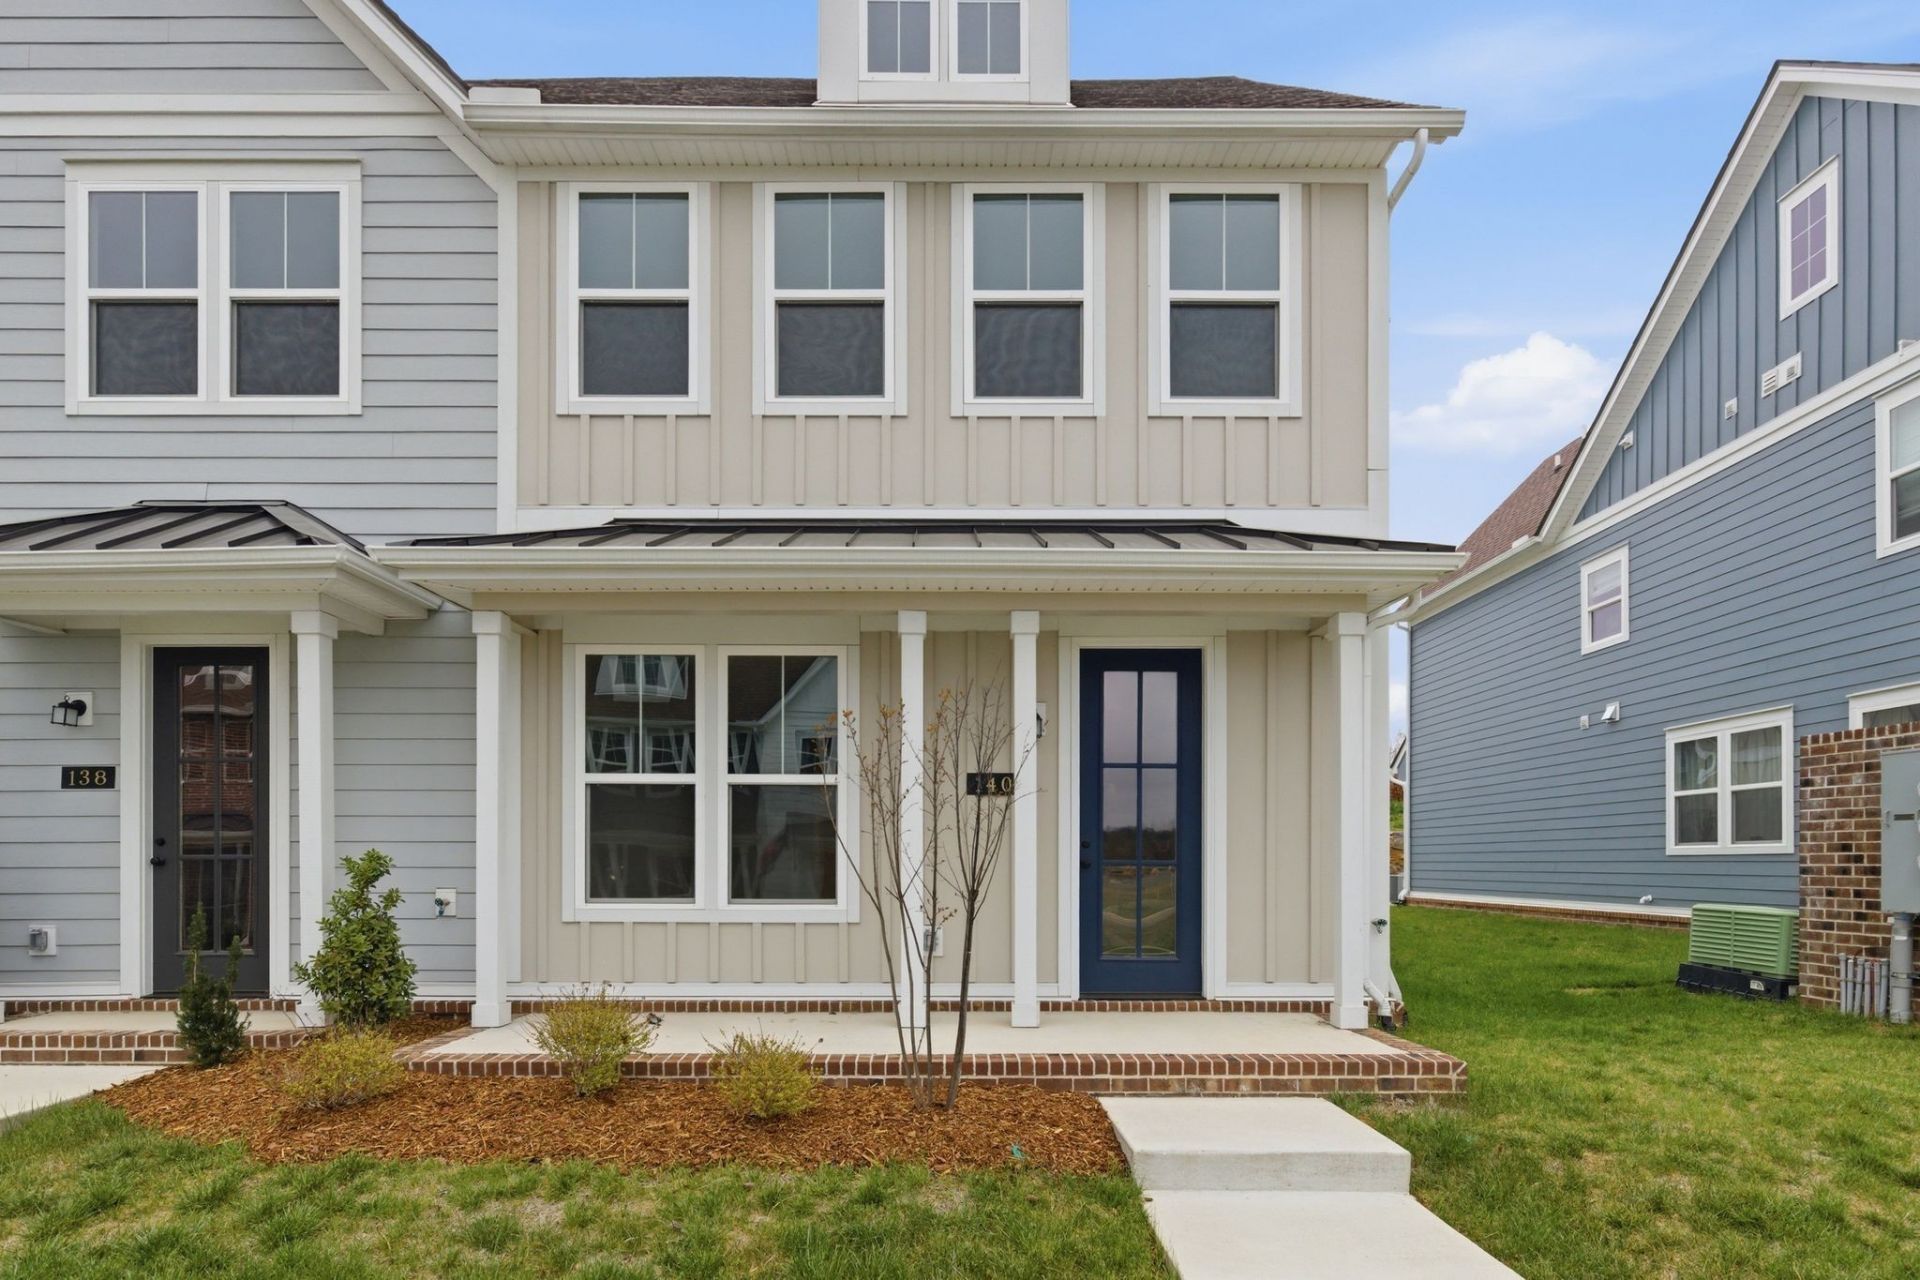
LAST END UNIT , White Kitchen, LVP upstairs hallway,Under cabinet lighting, Oak Stairs, Quartz countertops and extra windows in living room due to being a corner unit***** This chic property offers everything you need to live, work, and play in style.Step inside and be greeted by an open-concept layout bathed in natural light, perfect for entertaining or simply unwinding after a busy day. The sleek, kitchen features stainless steel appliances, quartz countertops, and a spacious island that's ideal for hosting friends or meal-prepping for the week ahead. The living area flows effortlessly, offering a cozy yet contemporary vibe.Upstairs, you'll find generously sized bedrooms with ample closet space and spa-inspired bathrooms that make mornings feel like a retreat. Working from home? There's a versatile space that could easily double as a home office or creative studio.Don't miss the chance to experience the perfect mix of lifestyle and location. Schedule your showing today!!!Ask about Preferred Lender incentives!!!- NO PAYMENTS UNTIL 2027 if closing in September!!!! FHA/ VA/ USDA Loans Only with CMG and The Ponchillia Team for qualified clients!
Property Features
Property Type: Residential - Townhouse
Basement: None
Cooling: Central Air
Garage: 1 car attached
Heating: Central
Lot Size: 0.04 Acres
Stories: 2.0
Taxes: $3,017
Year Built: 2025
Amenities
Ceiling Fan(s)
Entrance Foyer
Extra Closets
Open Floorplan
Pantry
Smart Thermostat
Walk-In Closet(s)
Feature Descriptions
Appliances: Electric Oven, Electric Range, Dishwasher, Disposal, Microwave, Stainless Steel Appliance(s)
Association Amenities: Sidewalks, Underground Utilities
Days on Site: 10
Exterior: Fiber Cement
Flooring: Carpet, Laminate, Tile
HOA Fee: 195/ Monthly
Laundry: Electric Dryer Hookup, Washer Hookup
Lot Dimensions: 22 X 87
Parcel#: 069060C02300CO
Parking: Garage Door Opener, Garage Faces Rear, Driveway, On Street
Parking Notes: Garage Door Opener, Garage Faces Rear, Driveway, On S
Patio/Porch: Porch, Covered
Sewer: Public Sewer
Utilities: Water Available
Water: Public
Room Sizes
Bedroom 1: 17x15
Bedroom 2: 13x10
Bedroom 3: 11x10
Dining Room: 11x10
Kitchen: 10x10
Living Room: 12x14
Local Schools
High School: Whites Creek High
Middle School: Haynes Middle
Elementary School: Cumberland Elementary
Listed By / Shown By
Listed By
Agency Name: Compass Tennessee, LLC
Agency Phone: 6154755616
Shown By
Agency Title: ExCEL Real Estate & Development Co.
Agency Phone: 615-256-6566

Estimate Your Payment
Estimated Payment
$ 1,283.23 per month $912.26 Principal & Interest $251.42 Property Tax $119.55 Homeowner's Insurance
140 Valentine Aly | MLS# 3623345
This townhouse located at 140 Valentine Aly , Nashville, TN 37218 is currently listed for sale with an asking price of $409,900. This property was built in 2025 and has 3 bedrooms and 2 full and 1 partial baths with 1817 sq. ft. Valentine Aly is located in the Hydes Landing subdivision. Search Hydes Landing real estate on www.excelredtn.com today.