
BEDS3
BATHS2 full
SQUARE FEET1,872
MLS#3214398
STATUSActive
PROPERTY TYPEResidential - Single Family
SUBDIVISIONHeatherwood Ph I
Property Description
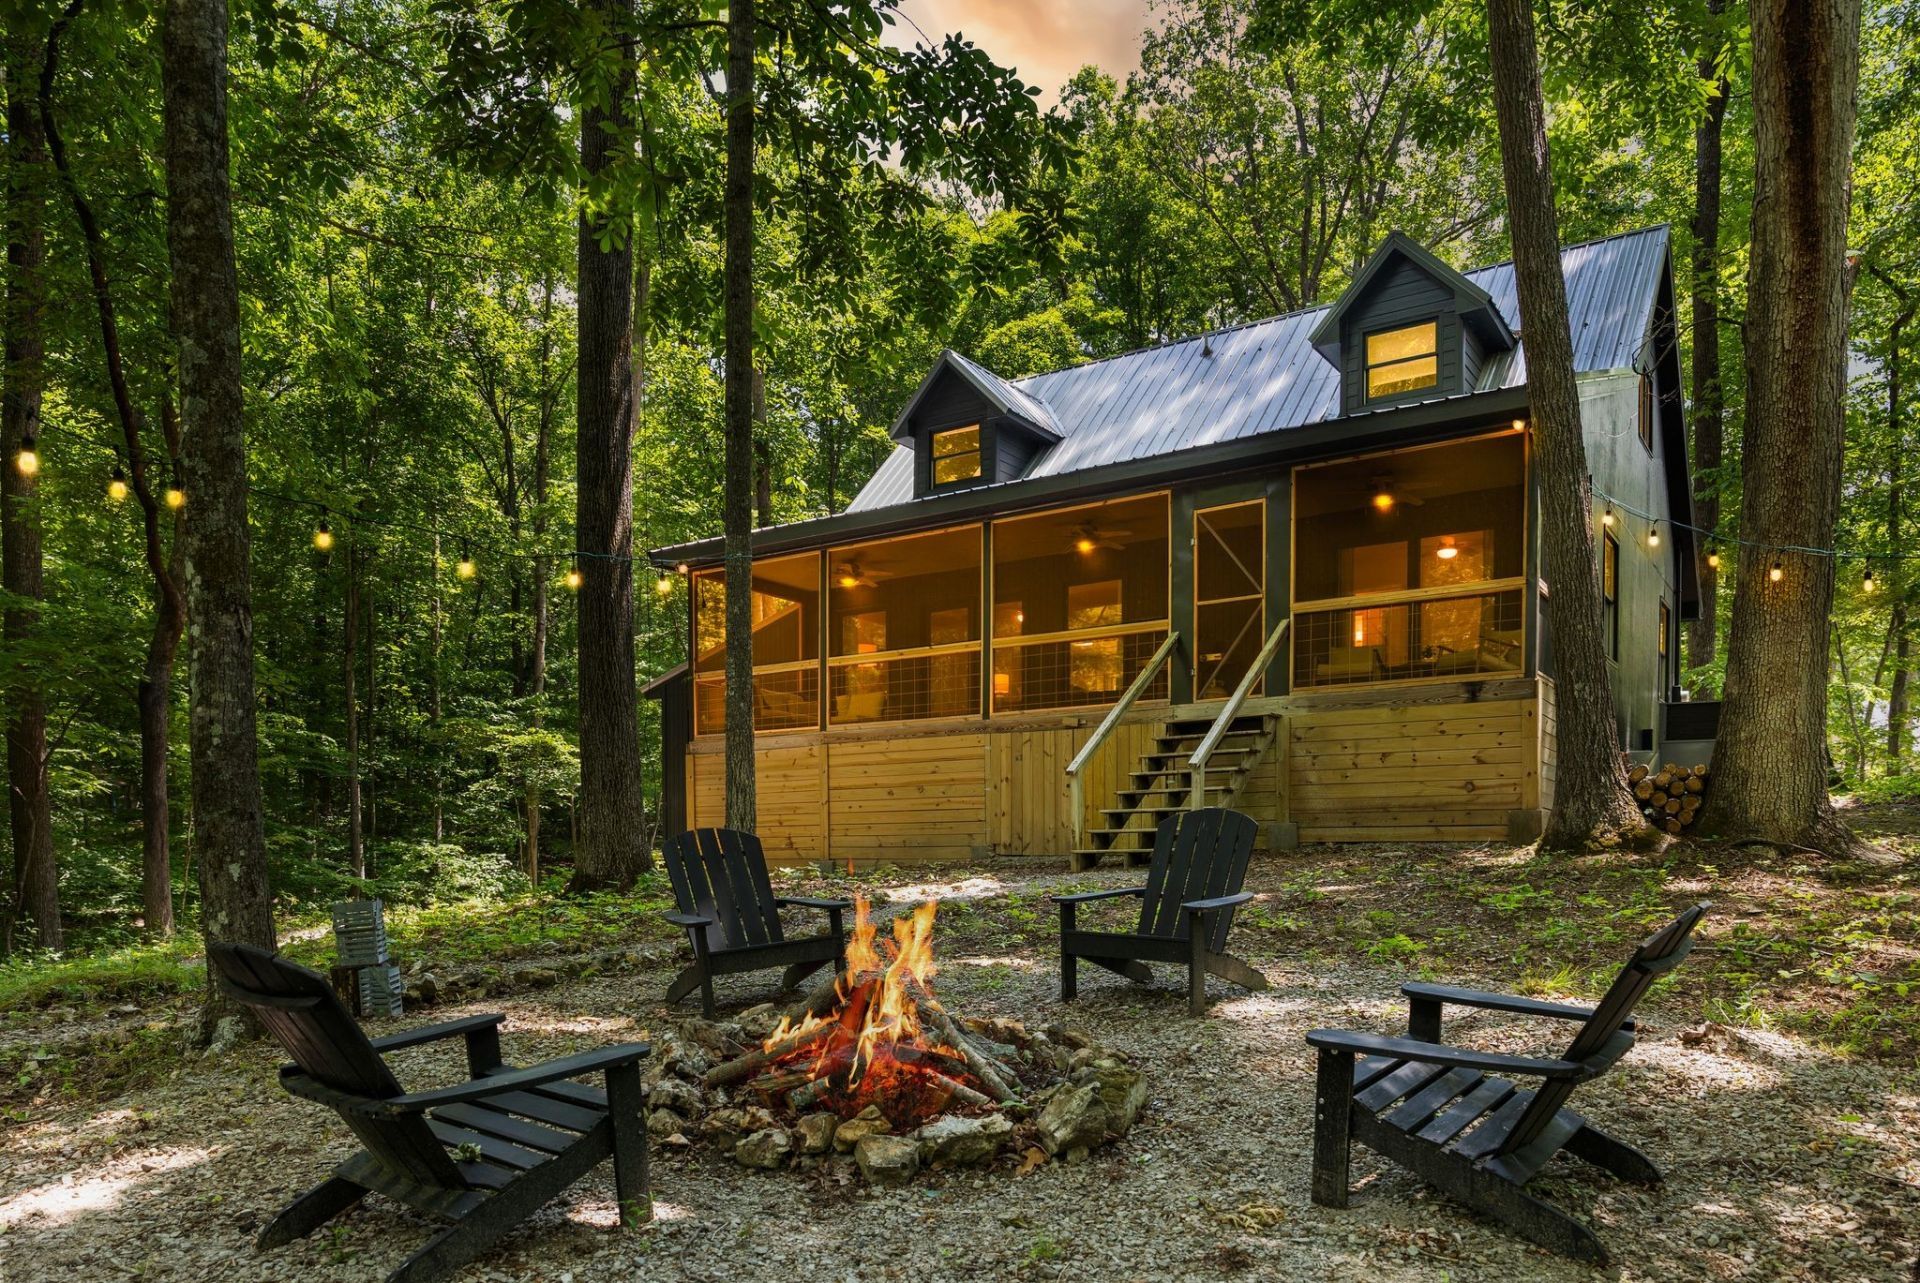
Finding a lake home that feels private, usable, and ready to enjoy can be difficult. Tucked back in the trees on Tims Ford Lake, 140 Huntington Dr S feels more like a retreat than a traditional neighborhood lake home. The setting is quiet and natural, with mature trees, refreshed exterior paint, a front garage for lake gear and weekend essentials, and a permitted dock with seasonal water access.Inside, you'll find updated flooring, painted cabinetry, newer windows, and a warm, livable layout filled with natural light. The main level includes the kitchen, living area, two bedrooms, a full bath, laundry, and several storage closets. Upstairs offers an additional bedroom, full bath, and flexible bonus space that could serve as a private suite, bunk room, media room, or extra guest accommodations.The outdoor setting is the heart of this property. A new stair system leads to the permitted dock, while the screened porch and fire pit area create places to slow down, gather with friends, and enjoy the lake setting.Whether you're looking for a personal getaway, a second home for making memories, or an investment opportunity, this property offers flexibility. Furniture is available with an agreeable offer, making it possible to close and begin enjoying the home-or potentially begin operating it as a furnished short-term rental-almost immediately.Because a lake home should feel like an escape from everyday life, not another project waiting to be completed.
Property Features
Property Type: Residential - Single Family
Basement: Crawl Space
Cooling: Central Air, Electric
Garage: 1 car attached
Heating: Central, Electric
Lot Size: 0.57 Acres
Roof Type: Metal
Stories: 2.0
Taxes: $1,091
Year Built: 1988
Amenities
Dock
Feature Descriptions
Appliances: Oven, Built-In Electric Range, Dishwasher, Dryer, Microwave, Refrigerator, Stainless Steel Appliance(s), Washer
Days on Site: 75
Exterior: Wood Siding
Flooring: Laminate
HOA Fee: 50/ Annually
Lot: Private, Views, Wooded
Lot Dimensions: 50X279.8 IRR
Parcel#: 063A B 01300 000
Parking: Garage Faces Front
Parking Notes: Garage Faces Front
Patio/Porch: Deck, Covered, Porch, Screened
Sewer: Septic Tank
Topography: Private, Views, Wooded
Utilities: Electricity Available, Water Available
Water: Public
Water Features: Lake Front
Room Sizes
Bedroom 1: 10x12
Bedroom 2: 9x12
Bedroom 3: 11x11
Recreation Room: 17x15
Kitchen: 11x15
Living Room: 13x15
Local Schools
High School: Franklin Co High School
Middle School: South Middle School
Elementary School: Broadview Elementary
Listed By / Shown By
Listed By
Agency Name: Southern Middle Realty
Agency Phone: 9315970263
Shown By
Agency Title: ExCEL Real Estate & Development Co.
Agency Phone: 615-256-6566

Estimate Your Payment
Estimated Payment
$ 1,852.73 per month $1,557.67 Principal & Interest $90.92 Property Tax $204.14 Homeowner's Insurance
140 Huntington Dr S | MLS# 3214398
This single family home located at 140 Huntington Dr S, Winchester, TN 37398 is currently listed for sale with an asking price of $699,900. This property was built in 1988 and has 3 bedrooms and 2 full baths with 1872 sq. ft. Huntington Dr S is located in the Heatherwood Ph I subdivision. Search Heatherwood Ph I real estate on www.excelredtn.com today.