
BEDS4
BATHS3 full 1 partial
SQUARE FEET3,062
MLS#3270720
STATUSActive
PROPERTY TYPEResidential - Single Family
SUBDIVISIONNichols Vale Ph1
Property Description
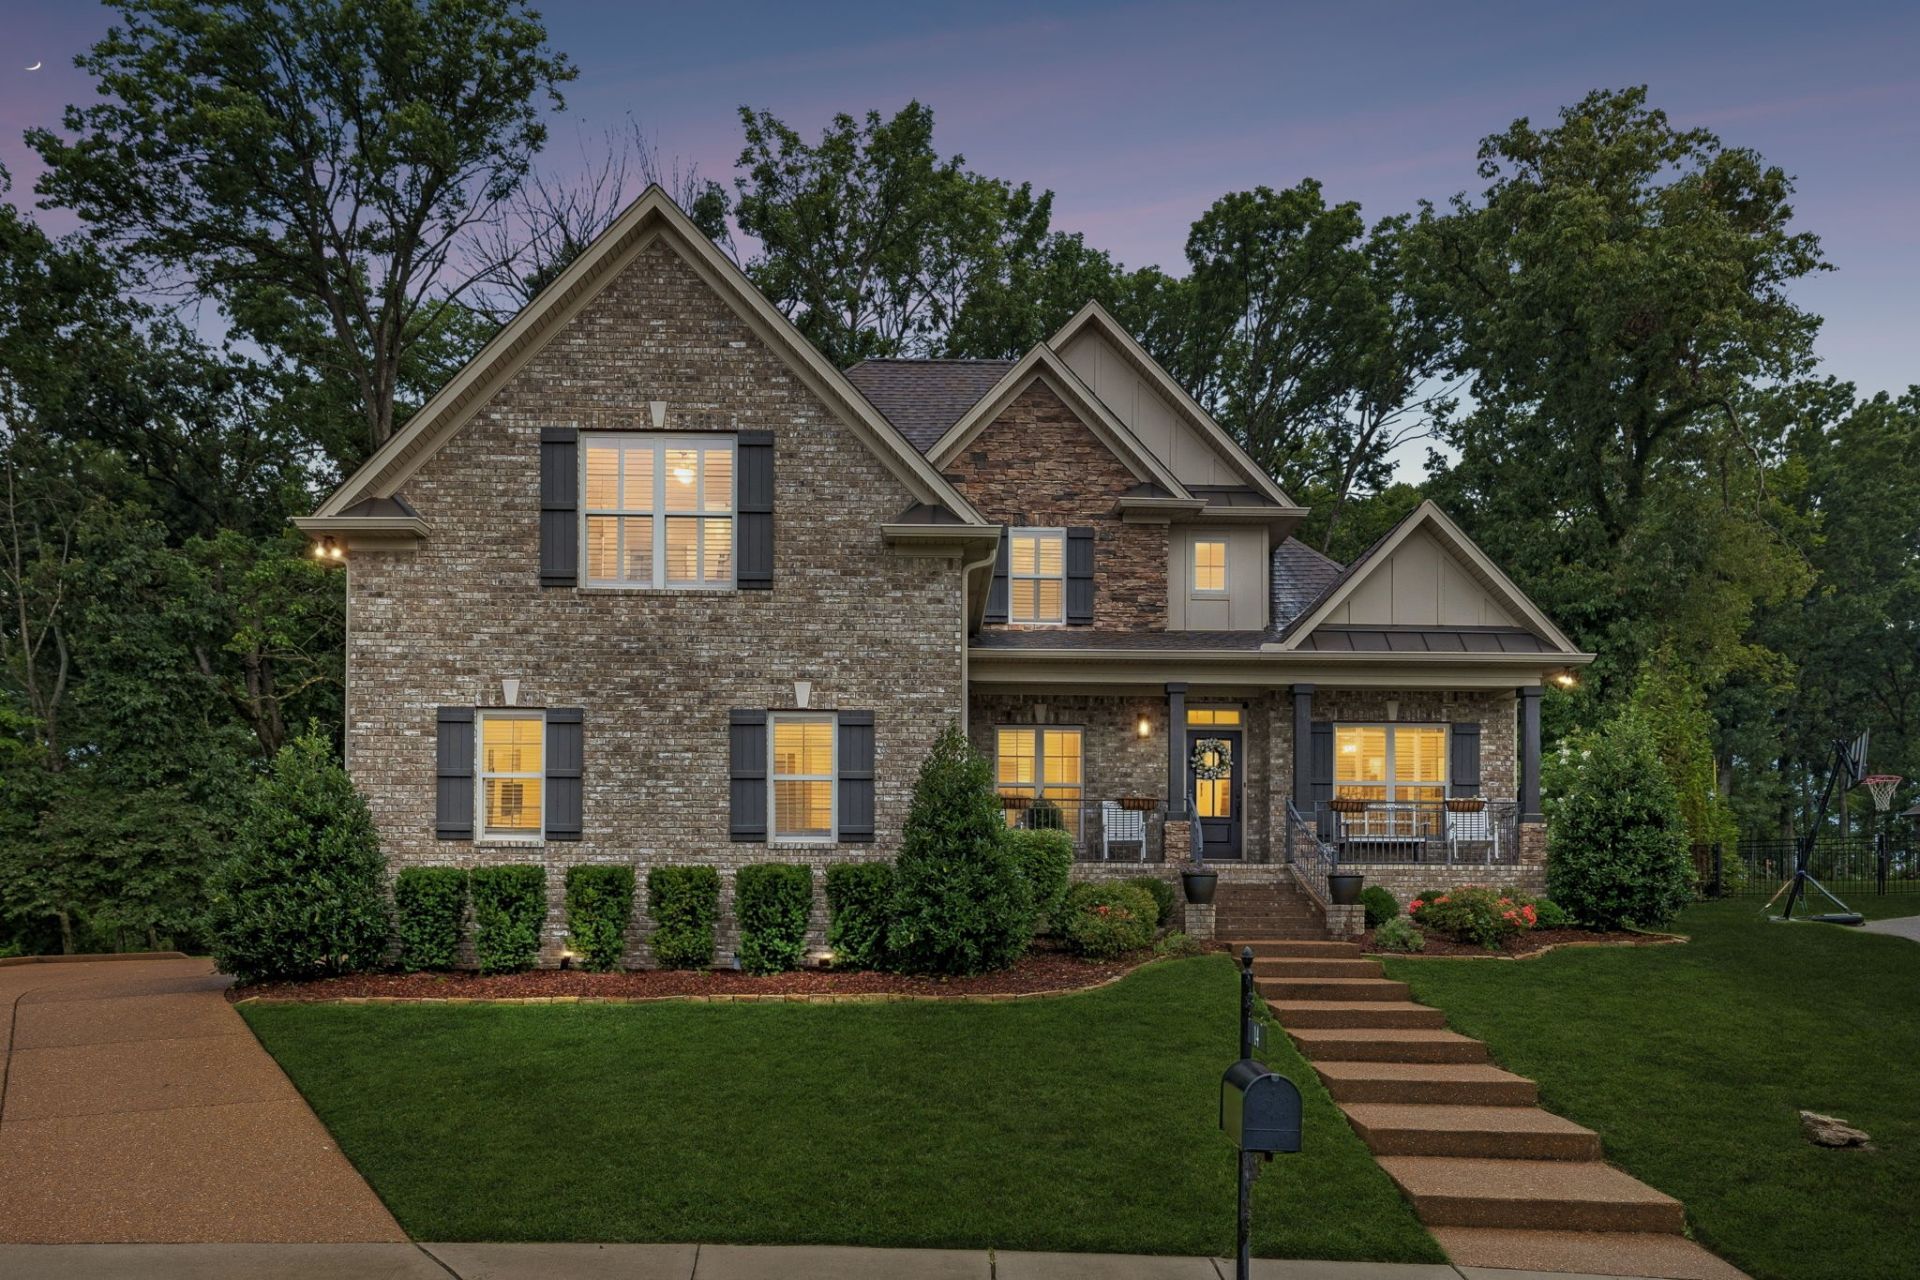
Welcome to luxury living in the highly sought-after Nichols Vale community! This exceptional all-brick home offers the perfect combination of elegance, comfort, and resort-style outdoor living in the desirable Green Hill High School district.Nestled on a quiet cul-de-sac with protected wooded land behind the home, you'll enjoy a rare sense of privacy while still being part of one of the area's premier neighborhoods. Designed for both everyday living and entertaining, the open-concept floor plan showcases high-end finishes, abundant natural light, and thoughtfully designed living spaces throughout.The main level features a spacious primary suite, a dedicated home office, and inviting gathering spaces that seamlessly connect to the incredible outdoor oasis. Step outside to your heated saltwater in-ground pool, practice your short game on the private putting green, gather around the fire pit for evenings of roasting marshmallows, or relax beneath the covered porch complete with an outdoor kitchen and refrigerator. An elegant arbor creates the perfect setting for alfresco dining with family and friends.Upstairs, the expansive bonus room is an entertainment destination of its own, featuring a theater area, two flat-screen TVs, and built-in gaming systems-creating the ultimate space for movie nights, game days, and family fun.From its luxury finishes and functional layout to its unmatched outdoor amenities, this home offers an exceptional lifestyle rarely found at this price point. Combining privacy, premium features, and an outstanding location, this is one of the best values for luxury living in Nichols Vale.
Property Features
Property Type: Residential - Single Family
Basement: Crawl Space
Cooling: Central Air
Fireplaces: 1
Garage: 2
Heating: Natural Gas
Lot Size: 0.39 Acres
Roof Type: Shingle
Stories: 2.0
Taxes: $2,740
Year Built: 2019
Amenities
High Speed Internet
Feature Descriptions
Appliances: Built-In Electric Oven, Cooktop, Dishwasher, Disposal, Dryer, Microwave, Refrigerator, Stainless Steel Appliance(s), Washer
Association Amenities: Clubhouse, Pool, Underground Utilities
Days on Site: 19
Exterior: Brick
Fencing: Back Yard
Fireplace: Gas
Flooring: Carpet, Wood, Tile
HOA Fee: 62/ Monthly
Laundry: Electric Dryer Hookup, Washer Hookup
Lot: Cul-De-Sac
Lot Dimensions: 51.81 X 186.60 IRR
Parcel#: 053L A 01000 000
Parking: Garage Door Opener, Garage Faces Side
Parking Notes: Garage Door Opener, Garage Faces Side
Patio/Porch: Patio, Covered, Porch
Pool: In Ground
Sewer: Public Sewer
Swimming Pool: Yes
Topography: Cul-De-Sac
Utilities: Natural Gas Available, Water Available
Water: Public
Room Sizes
Bedroom 1: 18x13
Bedroom 2: 12x11
Bedroom 3: 12x11
Bedroom 4: 11x11
Recreation Room: 21x21
Dining Room: 12x11
Kitchen: 12x11
Living Room: 19x17
Other Room: 6x4
Other Room 2: 11x11
Local Schools
High School: Green Hill High School
Middle School: Mt. Juliet Middle School
Elementary School: Mt. Juliet Elementary
Listed By / Shown By
Listed By
Agency Name: RE/MAX Exceptional Properties
Agency Phone: 6157540200
Shown By
Agency Title: ExCEL Real Estate & Development Co.
Agency Phone: 615-256-6566

Estimate Your Payment
Estimated Payment
$ 2,304.80 per month $1,835.87 Principal & Interest $228.33 Property Tax $240.60 Homeowner's Insurance
14 Colette Ct | MLS# 3270720
This single family home located at 14 Colette Ct, Mount Juliet, TN 37122 is currently listed for sale with an asking price of $824,900. This property was built in 2019 and has 4 bedrooms and 3 full and 1 partial baths with 3062 sq. ft. Colette Ct is located in the Nichols Vale Ph1 subdivision. Search Nichols Vale Ph1 real estate on www.excelredtn.com today.