
BEDS3
BATHS2 full 1 partial
SQUARE FEET2,403
MLS#3620537
STATUSActive
PROPERTY TYPEResidential - Single Family
SUBDIVISIONGreenland Farms
Property Description
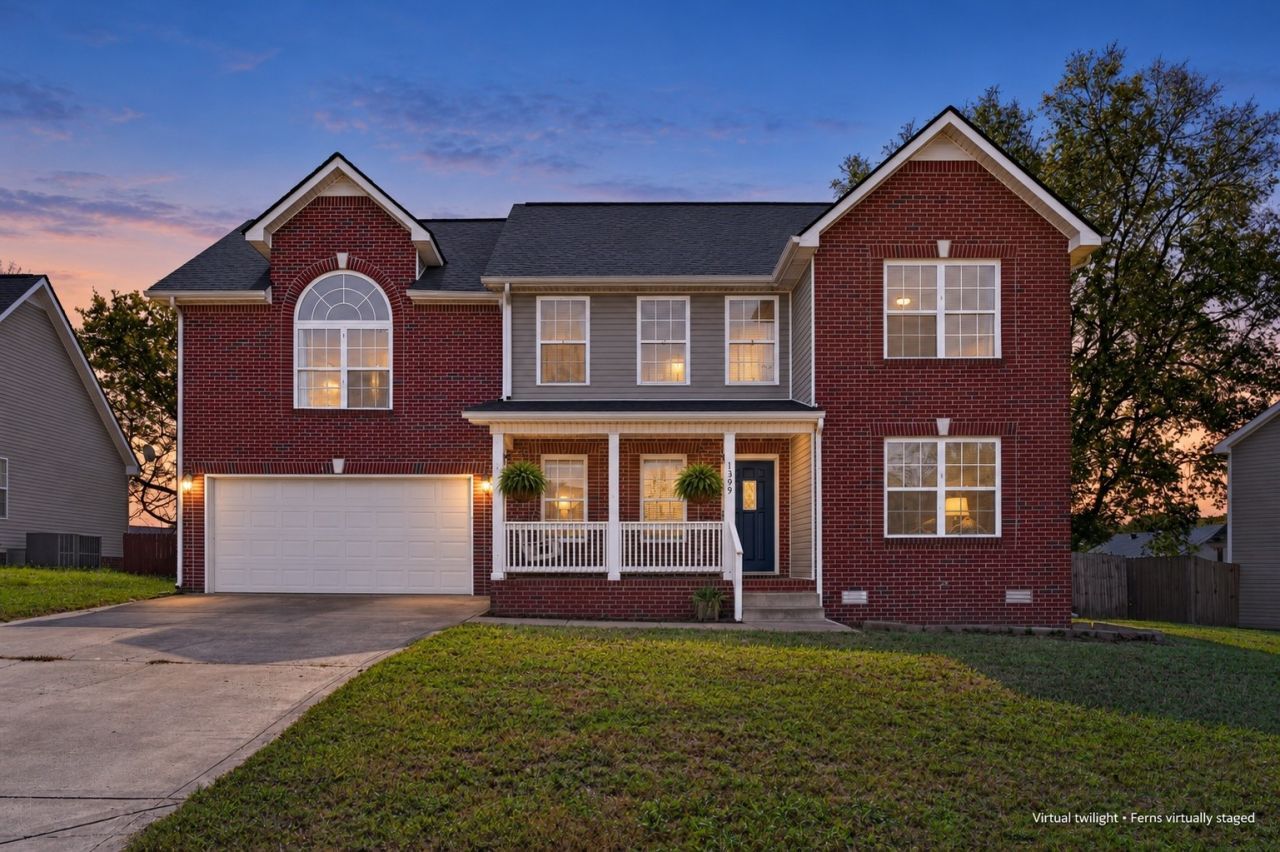
A huge bonus room with vaulted ceilings, a dedicated office, and a formal dining room offer plenty of space to spread out, entertain, and unwind. This 3-bedroom, 2.5-bath home features a cozy gas fireplace and a spacious primary suite with a walk-in closet, large tub, and private toilet room. The kitchen combines white quartz countertops, a herringbone tile backsplash, newer appliances, a large sink, and motion-activated under-cabinet lighting. Enjoy morning coffee on the front porch swing and evenings on the spacious deck or around the fire pit in the privacy of the large fenced backyard. A generously sized, insulated garage with a mini-split provides comfortable space for projects and hobbies. Numerous improvements over the past several years include the roof, flooring, carpet, kitchen appliances, water heater, garage door opener, gutters, interior paint, and more.
Property Features
Property Type: Residential - Single Family
Basement: Crawl Space
Cooling: Central Air, Electric
Fireplaces: 1
Garage: 2 car attached
Heating: Central, Electric
Lot Size: 0.31 Acres
Stories: 2.0
Taxes: $2,554
Year Built: 2005
Feature Descriptions
Appliances: Electric Oven, Electric Range, Dishwasher, Disposal, Dryer, Microwave, Washer
Days on Site: 16
Exterior: Brick, Vinyl Siding
Fireplace: Living Room
Flooring: Carpet, Wood
Lot Dimensions: 101
Parcel#: 063090B H 02000 00012090B
Parking: Garage Faces Front
Parking Notes: Garage Faces Front
Patio/Porch: Porch, Covered, Deck
Sewer: Public Sewer
Utilities: Electricity Available, Water Available
Water: Public
Room Sizes
Bedroom 1: 17x13
Bedroom 2: 12x11
Bedroom 3: 11x10
Recreation Room: 26x10
Dining Room: 11x10
Other Room: 12x11
Local Schools
High School: Montgomery Central High
Middle School: Montgomery Central Middle
Elementary School: Norman Smith Elementary
Listed By / Shown By
Listed By
Agency Name: eXp Realty
Agency Phone: 8885195113
Shown By
Agency Title: ExCEL Real Estate & Development Co.
Agency Phone: 615-256-6566

Estimate Your Payment
Estimated Payment
$ 1,192.04 per month $865.75 Principal & Interest $212.83 Property Tax $113.46 Homeowner's Insurance
1399 Ambleside Dr | MLS# 3620537
This single family home located at 1399 Ambleside Dr, Clarksville, TN 37040 is currently listed for sale with an asking price of $389,000. This property was built in 2005 and has 3 bedrooms and 2 full and 1 partial baths with 2403 sq. ft. Ambleside Dr is located in the Greenland Farms subdivision. Search Greenland Farms real estate on www.excelredtn.com today.