
BEDS3
BATHS3 full
SQUARE FEET2,945
MLS#3242580
STATUSActive
PROPERTY TYPEResidential - Single Family
SUBDIVISIONHamley Acres
Property Description
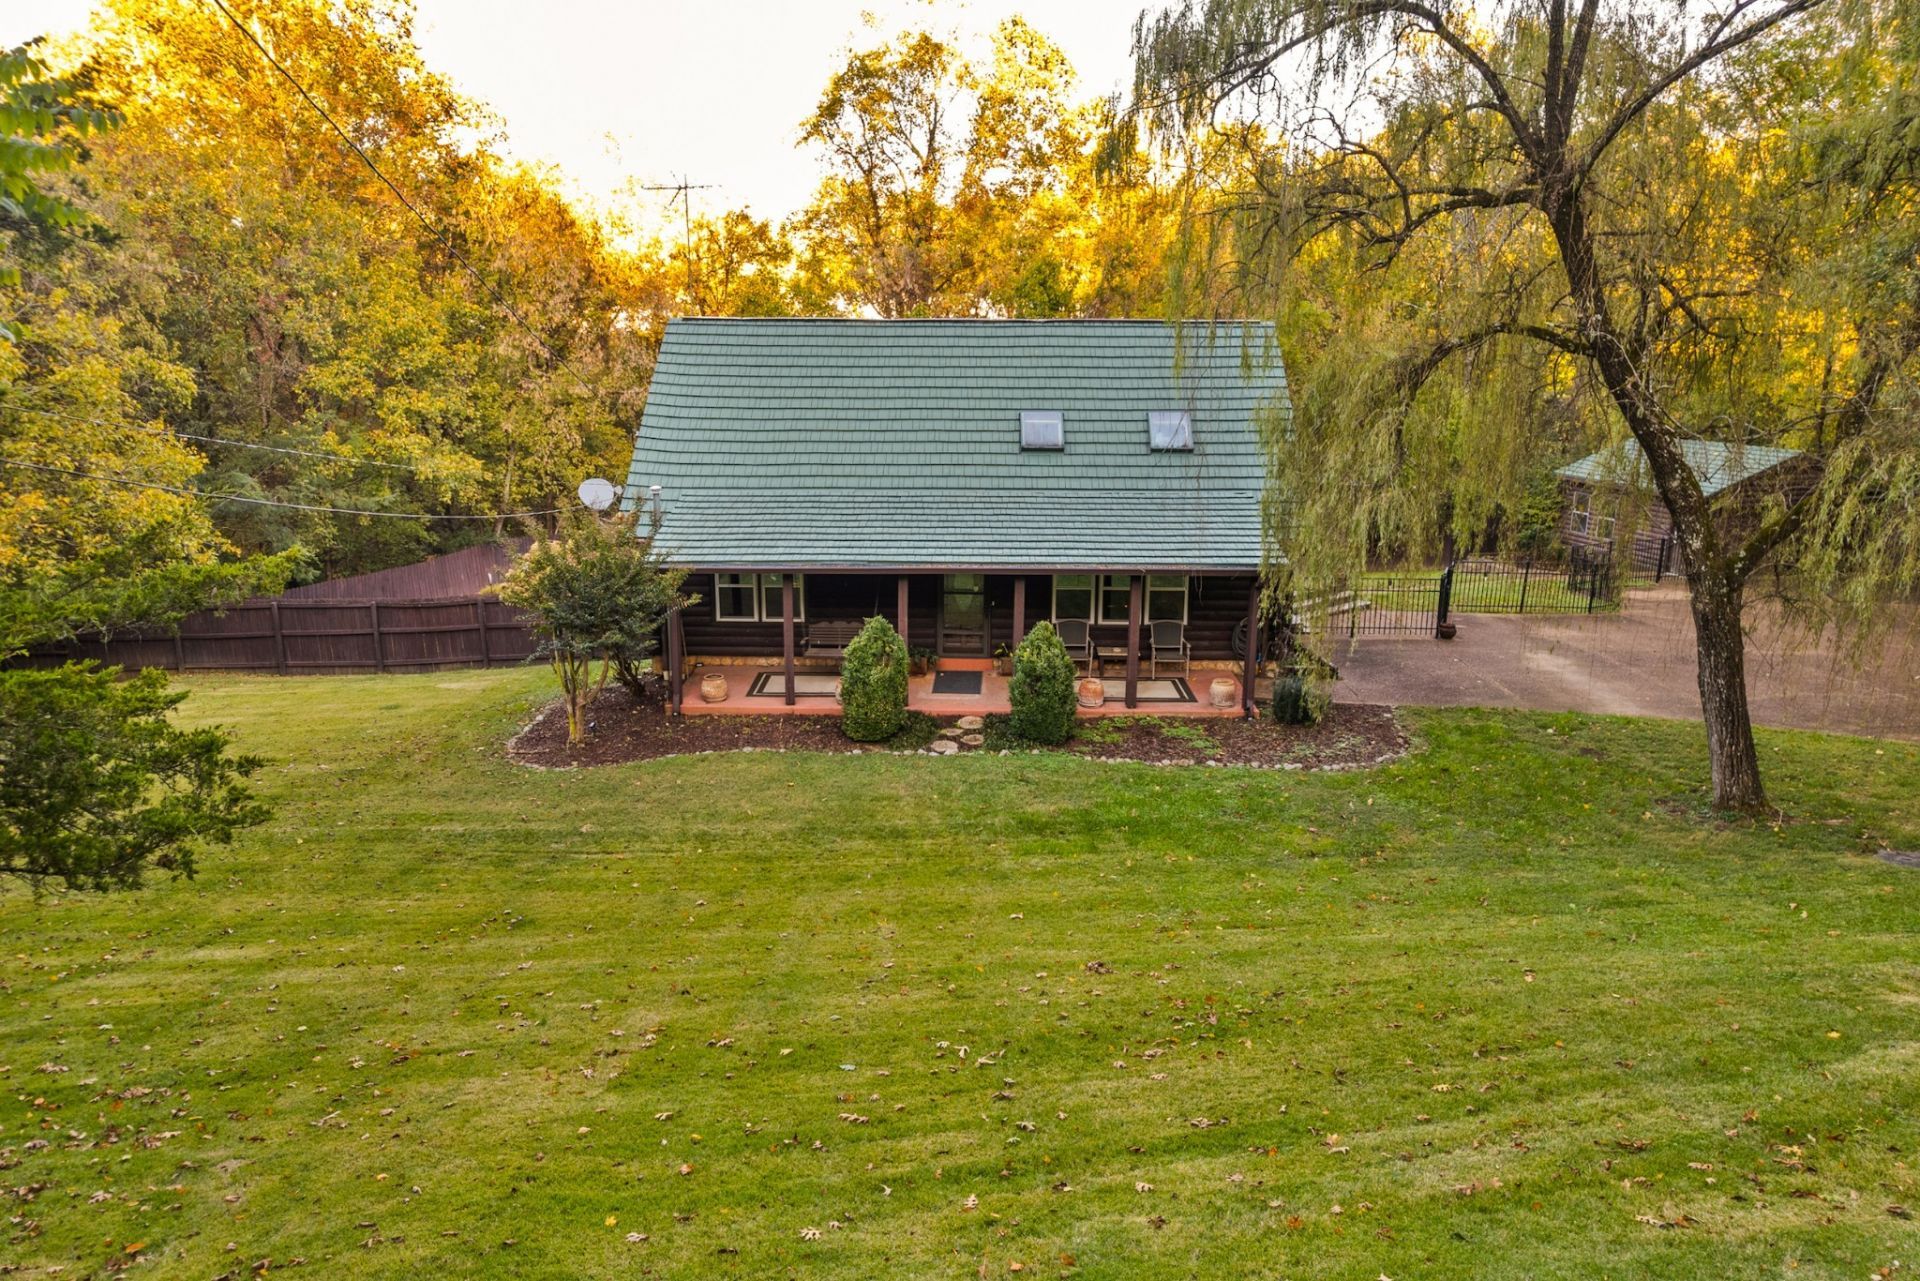
$36,000 Price Reduction - Now Offered at $799,000. Private log home on 2.08 wooded acres just minutes from Downtown Nashville. Offering 2,945 square feet, this home features soaring wood-beamed ceilings, a sunroom, finished basement with fireplace, pool, hot tub, and sauna. Permitted for up to 5 bedrooms, the flexible floor plan is ideal for multi-generational living, guests, a home office, or future ADU potential. Owner-occupied short-term rental opportunities are permitted by the city. Conveniently located near BNA Airport, Opry Mills, and Downtown Nashville.
Property Features
Property Type: Residential - Single Family
Basement: Yes
Basement: Crawl Space, Finished, Full
Cooling: Ceiling Fan(s), Central Air, Electric
Fireplaces: 2
Garage: 2
Heating: Central, Propane
Home Style: Log
Lot Size: 2.08 Acres
Roof Type: Metal
Stories: 2.0
Taxes: $3,071
Year Built: 1984
Amenities
Ceiling Fan(s)
High Ceilings
High Speed Internet
Gas Grill
Feature Descriptions
Appliances: Built-In Electric Oven, Gas Range, Dishwasher, Ice Maker, Microwave, Refrigerator
Days on Site: 46
Exterior: Log, Stone, Wood Siding
Fencing: Back Yard
Fireplace: Gas, Recreation Room
Flooring: Carpet, Wood, Tile
Laundry: Electric Dryer Hookup, Washer Hookup
Lot: Private, Wooded
Lot Dimensions: 177 X 481
Other Equipment: Satellite Dish
Parcel#: 12100024800
Parking: Garage Door Opener, Detached, Aggregate
Parking Notes: Garage Door Opener, Detached, Aggregate
Patio/Porch: Deck, Covered, Porch, Patio
Pool: In Ground
Sewer: Septic Tank
Swimming Pool: Yes
Topography: Private, Wooded
Utilities: Electricity Available, Water Available, Cable Connected
Water: Private
Room Sizes
Bedroom 1: 12x25
Bedroom 2: 13x13
Bedroom 3: 12x19
Kitchen: 13x15
Living Room: 12x17
Local Schools
High School: McGavock Comp High School
Middle School: Donelson Middle
Elementary School: Hickman Elementary
Listed By / Shown By
Listed By
Agency Name: Keller Williams Realty - Murfreesboro
Agency Phone: 6158958000
Shown By
Agency Title: ExCEL Real Estate & Development Co.
Agency Phone: 615-256-6566

Estimate Your Payment
Estimated Payment
$ 2,267.19 per month $1,778.23 Principal & Interest $255.92 Property Tax $233.04 Homeowner's Insurance
1396 Pleasant Hill Rd | MLS# 3242580
This single family home located at 1396 Pleasant Hill Rd, Nashville, TN 37214 is currently listed for sale with an asking price of $799,000. This property was built in 1984 and has 3 bedrooms and 3 full baths with 2945 sq. ft. Pleasant Hill Rd is located in the Hamley Acres subdivision. Search Hamley Acres real estate on www.excelredtn.com today.