
BEDS3
BATHS2 full 1 partial
SQUARE FEET1,695
MLS#3287951
STATUSActive
PROPERTY TYPEResidential - Single Family
SUBDIVISIONGlen Oak Sec 1 Pt C
Property Description
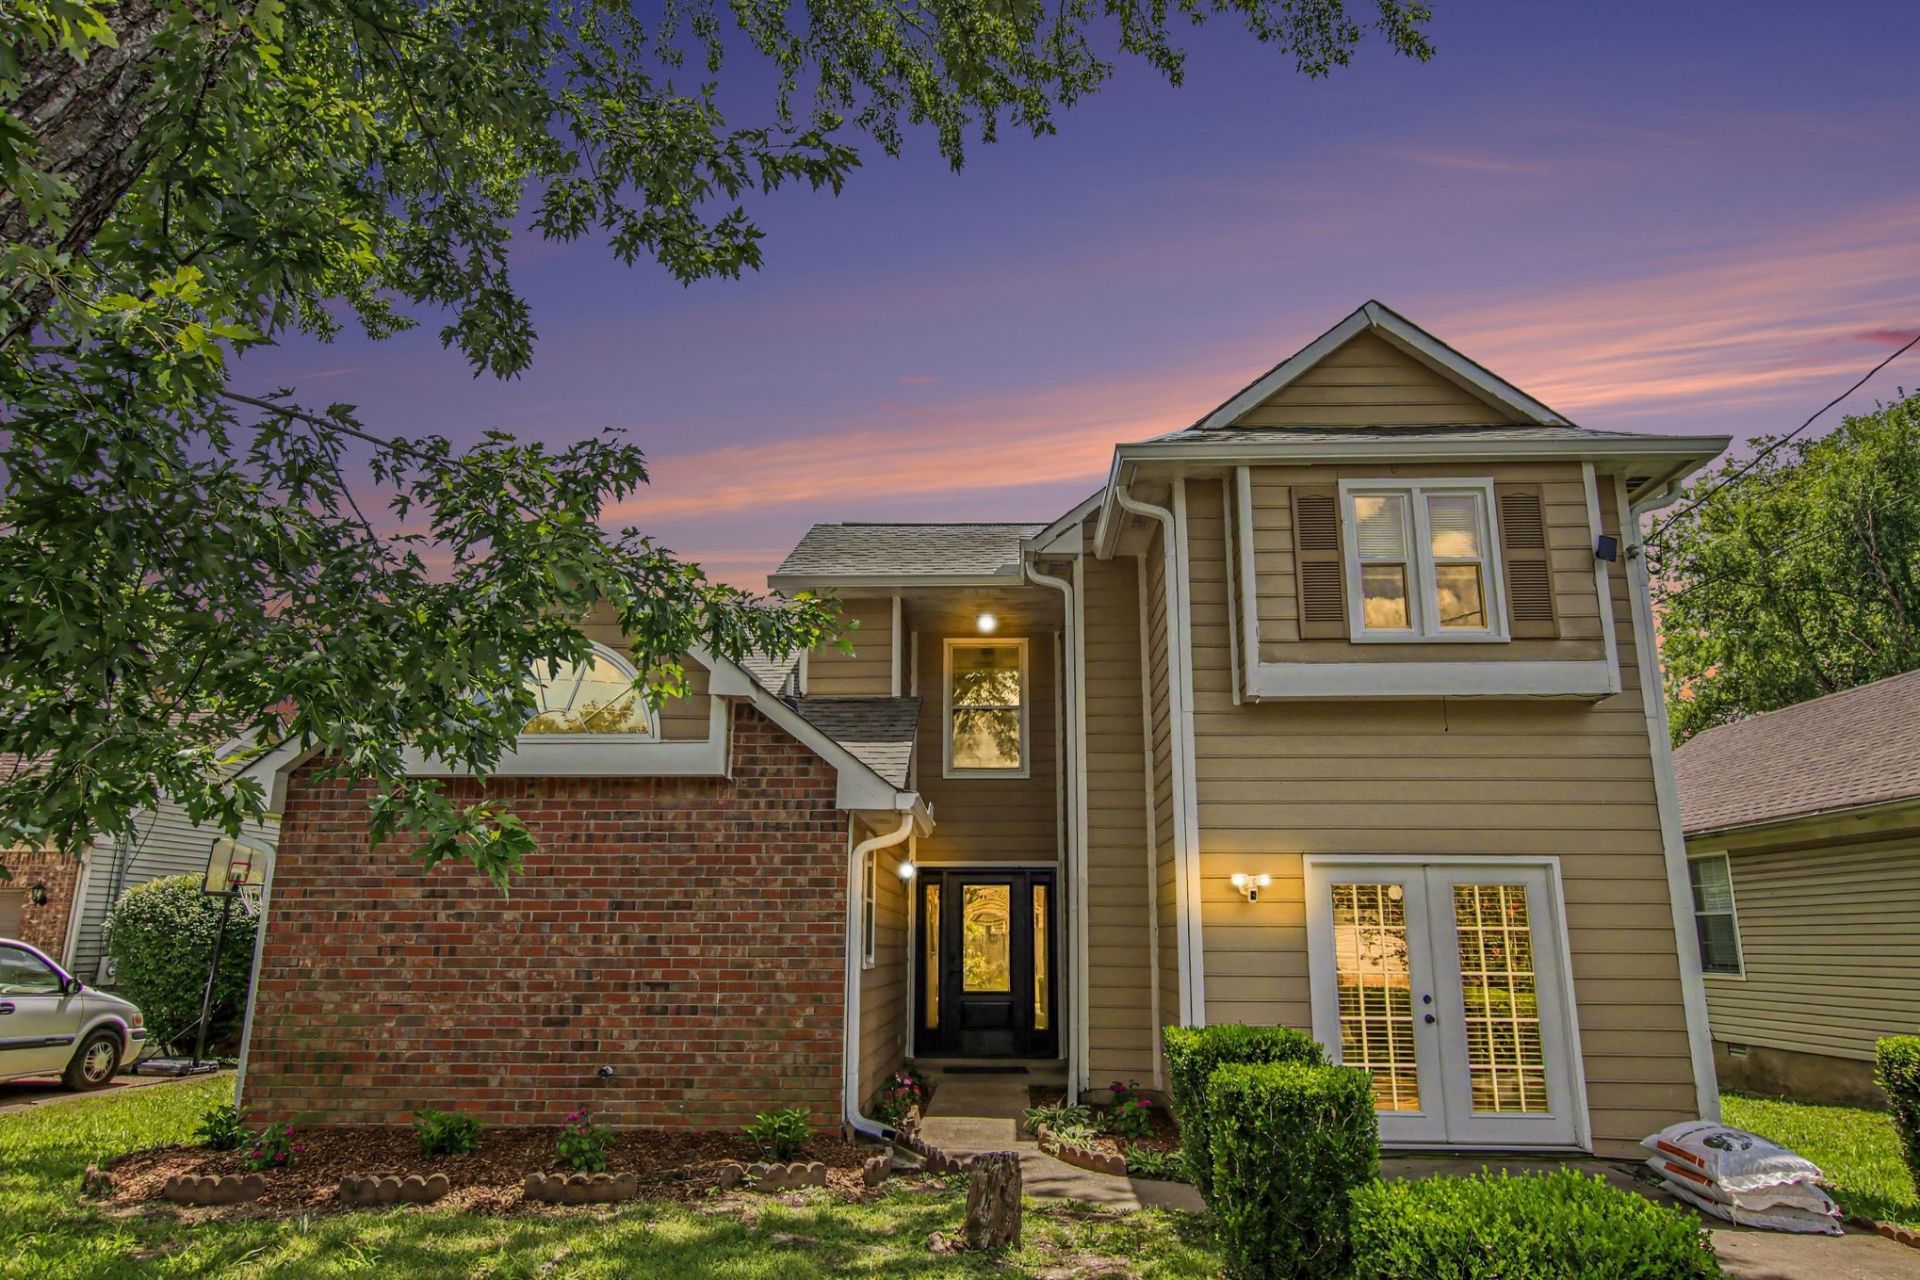
Wow!!! Owner has Remodeled...This Beautiful Home has New Paint, New Appliances, Awesome Tile Bathrooms with Tile Showers!!! Enjoy an Open Living Room with High Ceilings and a Comfortable Flowing Floor Plan! The Kitchen looks out to the Fenced Yard and Deck that's perfect for your morning cup of coffee! There is a great option for a 4th Bedroom/Large Office or Additional Living Space downstairs as well. Step into your New Home!
Property Features
Property Type: Residential - Single Family
Basement: Crawl Space
Cooling: Ceiling Fan(s), Central Air, Electric
Fireplaces: 1
Heating: Central, Electric, Heat Pump
Home Style: Contemporary
Lot Size: 0.12 Acres
Stories: 1.0
Taxes: $1,644
Year Built: 1985
Amenities
Ceiling Fan(s)
Feature Descriptions
Appliances: Electric Oven, Electric Range, Dishwasher
Association Amenities: Clubhouse, Pool
Days on Site: 12
Exterior: Vinyl Siding
Flooring: Carpet, Tile, Vinyl
HOA Fee: 35/ Monthly
Laundry: Electric Dryer Hookup, Washer Hookup
Lot Dimensions: 55.07X91.24 IRR
Parcel#: 159A N 02000 000
Parking: Asphalt
Parking Notes: Asphalt
Patio/Porch: Deck
Security: Smoke Detector(s)
Sewer: Public Sewer
Utilities: Electricity Available, Water Available
Water: Public
Room Sizes
Bedroom 1: 14x13
Bedroom 2: 12x11
Bedroom 3: 11x10
Recreation Room: 20x15
Dining Room: 11x10
Kitchen: 16x10
Living Room: 16x14
Local Schools
High School: Beech Sr High School
Middle School: Knox Doss Middle School at Drakes Creek
Elementary School: George A Whitten Elementary
Listed By / Shown By
Listed By
Agency Name: Clausen Group REALTORS
Agency Phone: 6154528700
Shown By
Agency Title: ExCEL Real Estate & Development Co.
Agency Phone: 615-256-6566

Estimate Your Payment
Estimated Payment
$ 1,017.78 per month $778.73 Principal & Interest $137.00 Property Tax $102.05 Homeowner's Insurance
139 Agee Cir E | MLS# 3287951
This single family home located at 139 Agee Cir E, Hendersonville, TN 37075 is currently listed for sale with an asking price of $349,900. This property was built in 1985 and has 3 bedrooms and 2 full and 1 partial baths with 1695 sq. ft. Agee Cir E is located in the Glen Oak Sec 1 Pt C subdivision. Search Glen Oak Sec 1 Pt C real estate on www.excelredtn.com today.