
BEDS3
BATHS2 full
SQUARE FEET1,582
MLS#3527864
STATUSUnder Contract - Showing
PROPERTY TYPEResidential - Single Family
SUBDIVISIONLiberty Park
Property Description
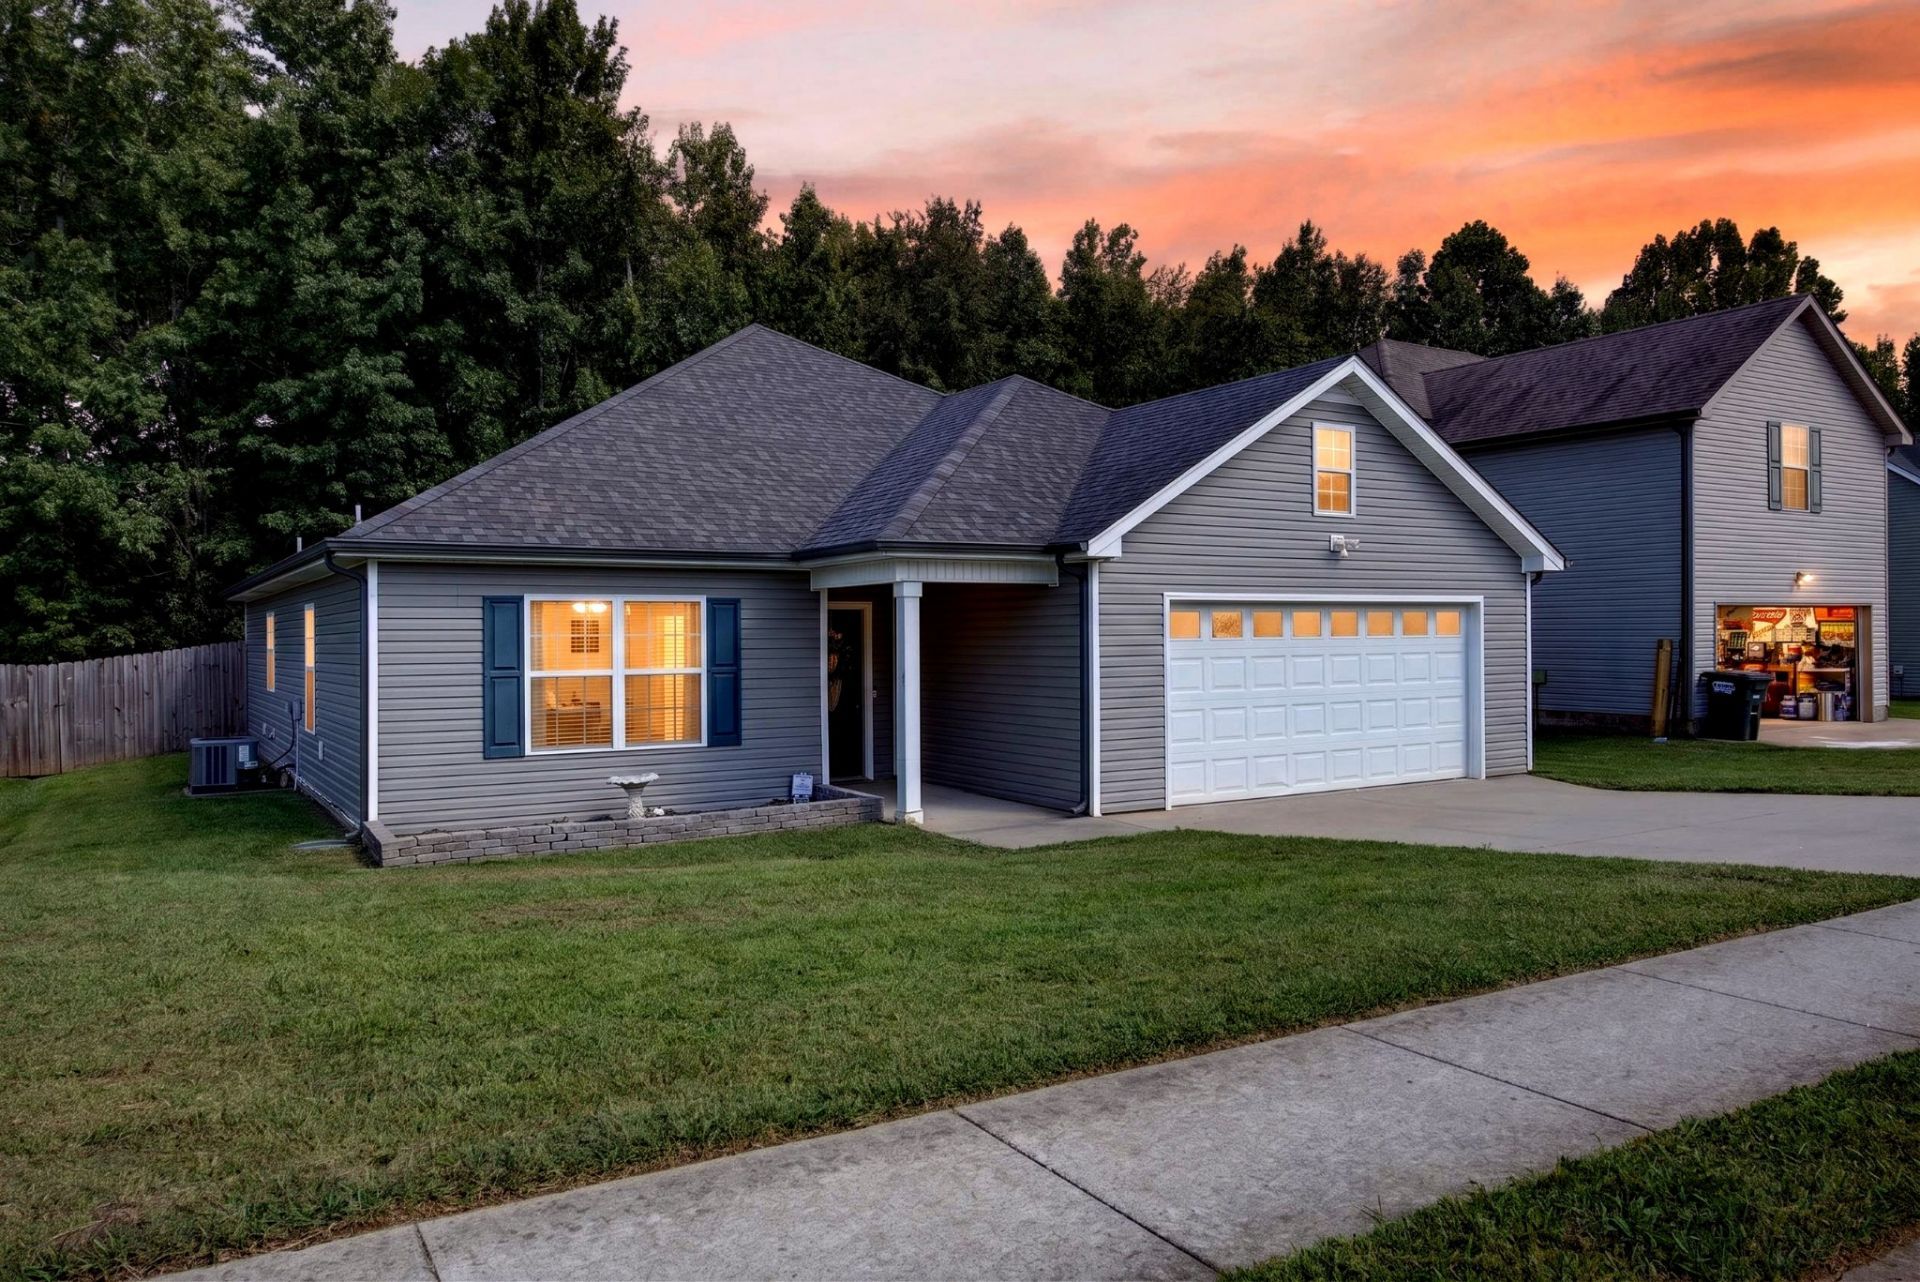
MINUTES TO FORT CAMPBELL GATE 10 + SINGLE-LEVEL LIVING + A BACKYARD YOU'LL LOVE! ????????Welcome home to easy single-level living in a convenient location just minutes from Fort Campbell Gate 10! Step inside to a bright, inviting floor plan featuring a stunning floor-to-ceiling stone fireplace that creates the perfect focal point for the living room. The kitchen offers a center island, plenty of workspace, and an open layout ideal for everyday living and entertaining.The spacious primary suite features a large walk-in closet, soaking tub, separate stand-up shower, and double vanity. Outside, enjoy a beautiful tree-lined lot, covered back patio, and a completely fenced, flat backyard-perfect for pets, play, entertaining, or simply relaxing outdoors.Single-level living, a gorgeous backyard, and close proximity to Fort Campbell-this one checks the boxes!
Property Features
Property Type: Residential - Single Family
Basement: None
Cooling: Ceiling Fan(s), Central Air
Fireplaces: 1
Garage: 2 car attached
Heating: Central, Electric
Home Style: Ranch
Lot Size: 0.24 Acres
Roof Type: Shingle
Stories: 1.0
Taxes: $1,687
Year Built: 2017
Amenities
Ceiling Fan(s)
Entrance Foyer
Open Floorplan
Pantry
Walk-In Closet(s)
Feature Descriptions
Appliances: Oven, Range, Microwave, Refrigerator, Stainless Steel Appliance(s)
Days on Site: 17
Exterior: Vinyl Siding
Fencing: Privacy
Fireplace: Living Room
Flooring: Carpet, Wood, Tile
HOA Fee: 35/ Monthly
Laundry: Electric Dryer Hookup, Washer Hookup
Lot: Cleared, Views, Wooded
Lot Dimensions: 62
Parcel#: 063044P A 01300 00008053A
Parking: Garage Door Opener, Garage Faces Front, Driveway
Parking Notes: Garage Door Opener, Garage Faces Front, Driveway
Patio/Porch: Patio, Covered, Porch
Security: Smoke Detector(s)
Sewer: Public Sewer
Topography: Cleared, Views, Wooded
Utilities: Electricity Available, Water Available
Water: Public
Room Sizes
Bedroom 1: 11x15
Bedroom 2: 11x11
Bedroom 3: 11x11
Kitchen: 15x10
Living Room: 20x15
Local Schools
High School: Northwest High School
Middle School: New Providence Middle
Elementary School: Woodlawn Elementary
Listed By / Shown By
Listed By
Agency Name: EVOLVE Real Estate, LLC
Agency Phone: 9314360027
Shown By
Agency Title: ExCEL Real Estate & Development Co.
Agency Phone: 615-256-6566

Estimate Your Payment
Estimated Payment
$ 895.75 per month $667.67 Principal & Interest $140.58 Property Tax $87.50 Homeowner's Insurance
1388 Freedom Dr | MLS# 3527864
This single family home located at 1388 Freedom Dr, Clarksville, TN 37042 is currently listed for sale with an asking price of $300,000. This property was built in 2017 and has 3 bedrooms and 2 full baths with 1582 sq. ft. Freedom Dr is located in the Liberty Park subdivision. Search Liberty Park real estate on www.excelredtn.com today.