
BEDS4
BATHS2 full 1 partial
SQUARE FEET2,047
MLS#3305484
STATUSActive
PROPERTY TYPEResidential - Single Family
SUBDIVISIONHidden Springs
Property Description
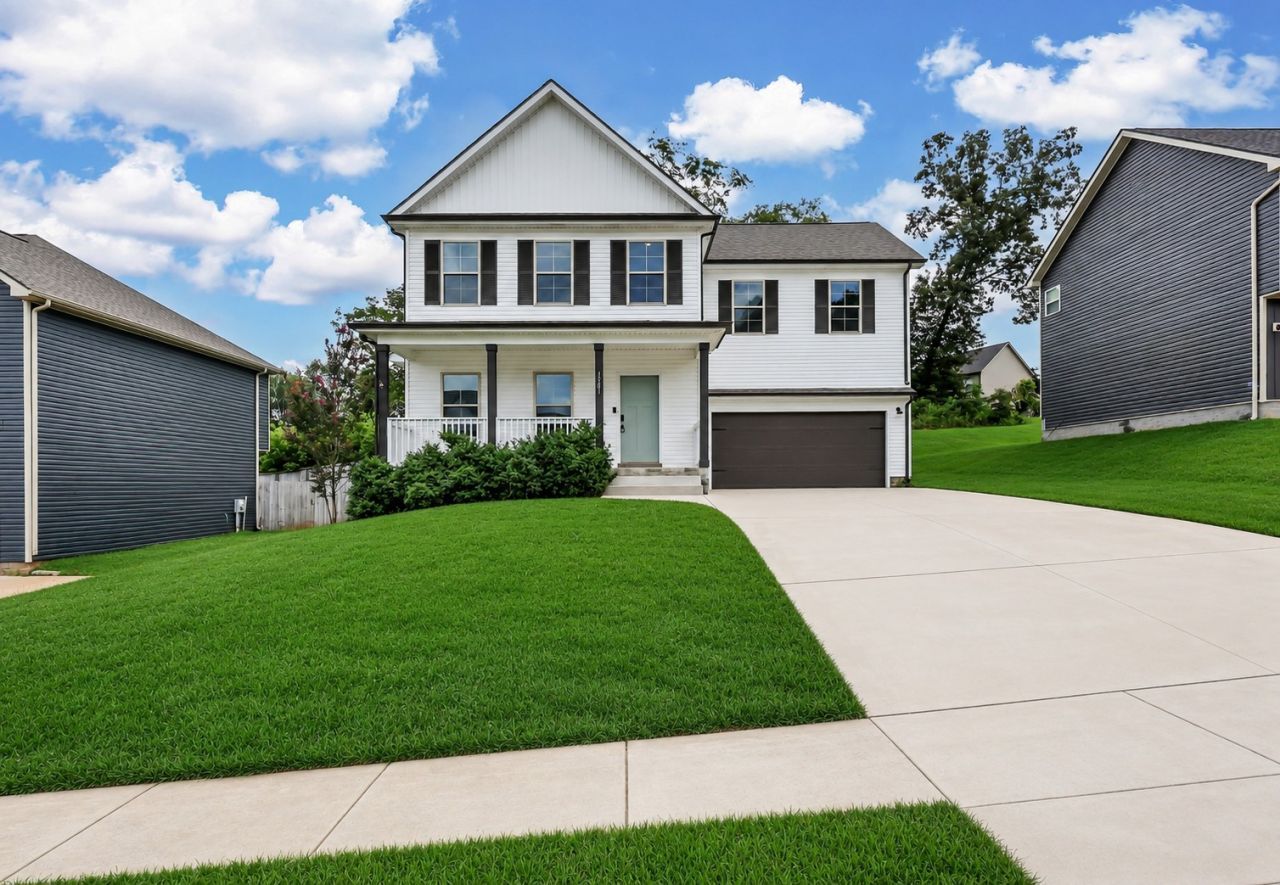
4 Bedrooms, 2.5 Bathrooms. Two Pantries. Two Primary Bedroom Closets. Laundry on same floor as bedrooms. No Backyard Neighbors and Tree Lined. Have I caught your attention? This one is worth a look. Located within minutes to Gate 10. Granite Countertops. Shiplap drop zone with bench and coat hooks. One of the additional bedrooms with a walk in closet. This one has all the space you've been looking for and more!
Property Features
Property Type: Residential - Single Family
Basement: Crawl Space
Cooling: Central Air, Electric
Fireplaces: 1
Garage: 2 car attached
Heating: Central, Electric
Lot Size: 0.19 Acres
Stories: 2.0
Taxes: $1,745
Year Built: 2020
Amenities
Air Filter
Ceiling Fan(s)
Extra Closets
High Ceilings
Pantry
Walk-In Closet(s)
Feature Descriptions
Appliances: Electric Oven, Electric Range, Dishwasher, Microwave, Refrigerator, Stainless Steel Appliance(s)
Days on Site: 6
Exterior: Vinyl Siding
Fireplace: Gas
Flooring: Carpet, Laminate, Vinyl
HOA Fee: 35/ Monthly
Lot Dimensions: 65
Other Equipment: Air Purifier
Parcel#: 063029K D 00800 00003029
Parking: Garage Faces Front
Parking Notes: Garage Faces Front
Sewer: Public Sewer
Utilities: Electricity Available, Water Available
Water: Public
Room Sizes
Bedroom 1: 15x19
Bedroom 2: 12x15
Bedroom 3: 10x11
Bedroom 4: 10x10
Kitchen: 9x11
Living Room: 15x16
Local Schools
High School: Northwest High School
Middle School: New Providence Middle
Elementary School: Minglewood Elementary
Listed By / Shown By
Listed By
Agency Name: Century 21 Platinum Properties
Agency Phone: 9317719070
Shown By
Agency Title: ExCEL Real Estate & Development Co.
Agency Phone: 615-256-6566

Estimate Your Payment
Estimated Payment
$ 1,045.33 per month $795.64 Principal & Interest $145.42 Property Tax $104.27 Homeowner's Insurance
1381 Sussex Dr | MLS# 3305484
This single family home located at 1381 Sussex Dr , Clarksville, TN 37042 is currently listed for sale with an asking price of $357,500. This property was built in 2020 and has 4 bedrooms and 2 full and 1 partial baths with 2047 sq. ft. Sussex Dr is located in the Hidden Springs subdivision. Search Hidden Springs real estate on www.excelredtn.com today.