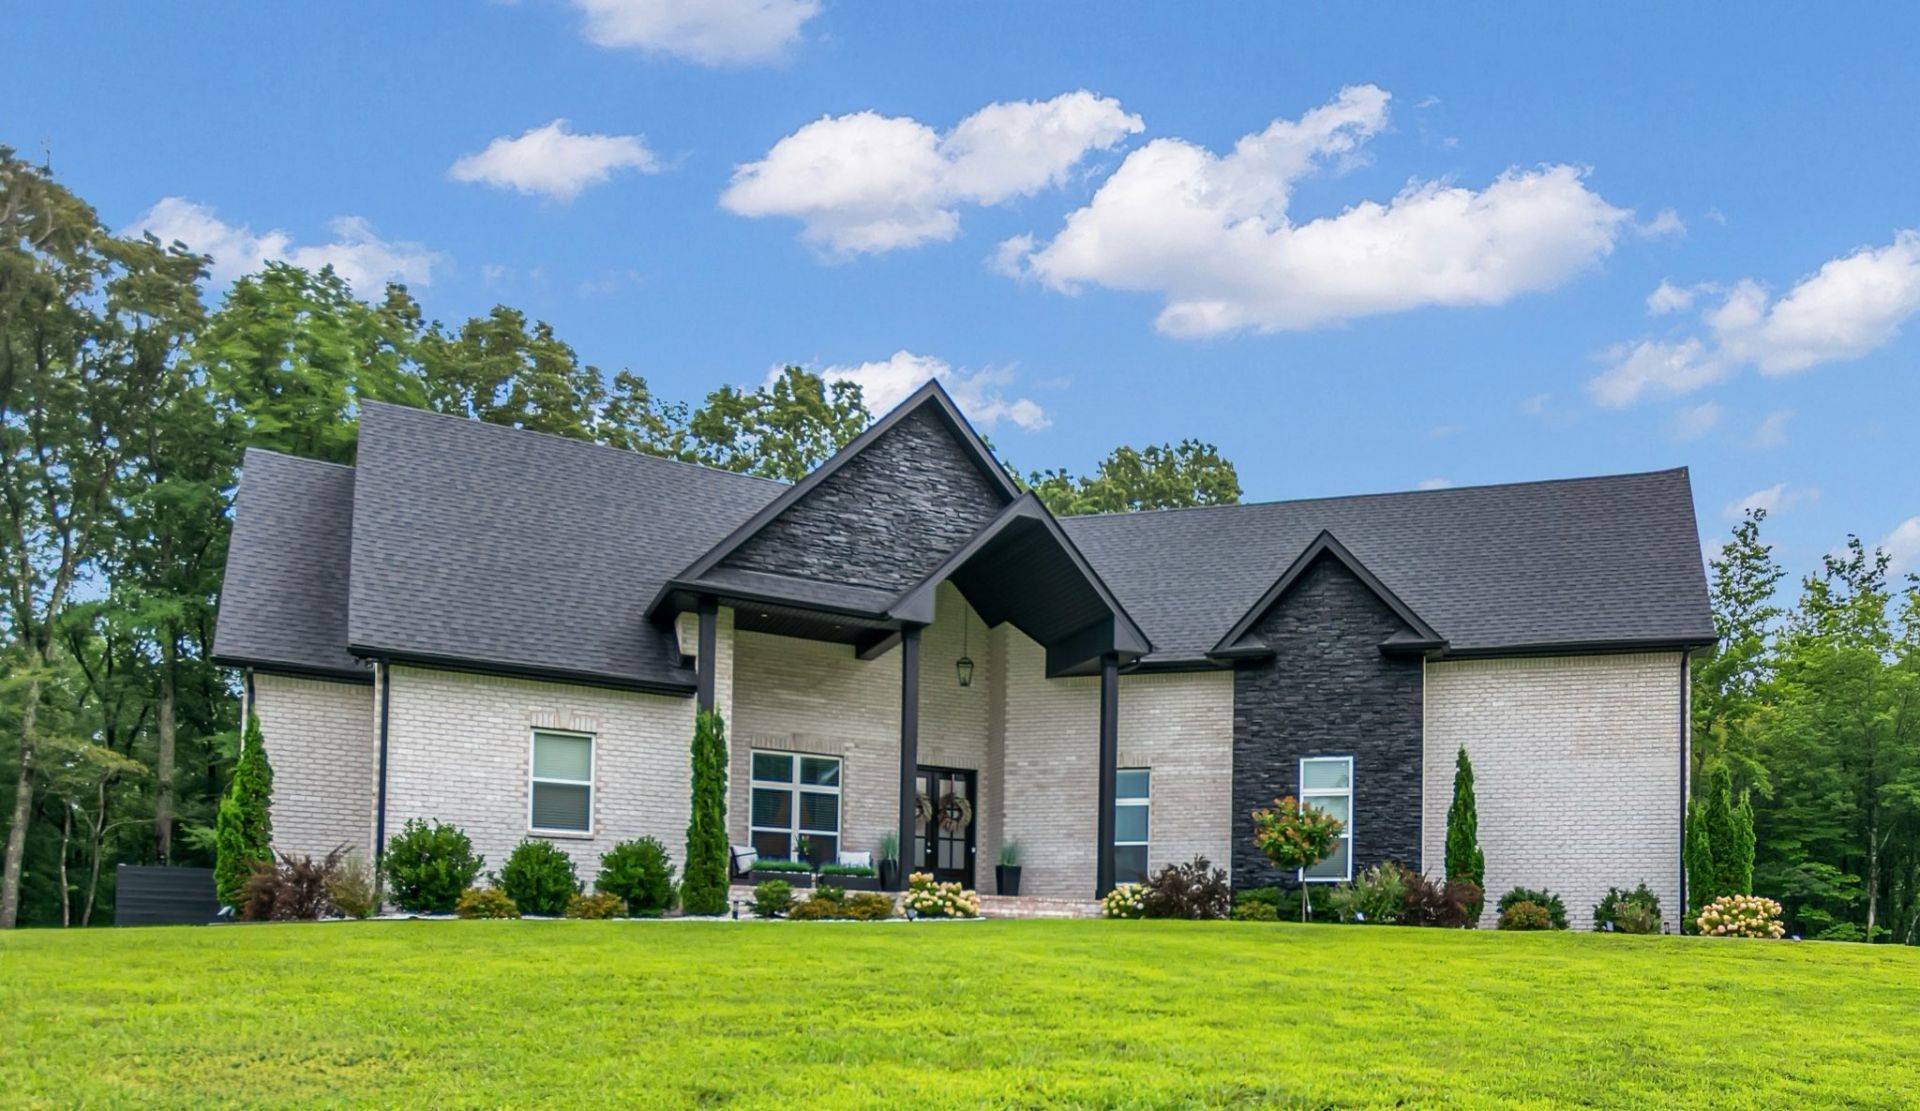

BEDS4
BATHS3 full 1 partial
SQUARE FEET3,432
MLS#3306720
STATUSActive
PROPERTY TYPEResidential - Single Family
SUBDIVISIONReda Estates
Property Description
OPEN HOUSEVA assumable at 5.2%!Welcome to the Garrett Floor Plan - where thoughtful design, spacious living, and timeless style come together.Experience this beautifully designed home featuring an inviting open-concept living area complemented by a generous formal dining room-perfect for both everyday living and elegant entertaining.The well-appointed kitchen is the centerpiece of the home, offering a large island, double ovens, and a spacious pantry, providing both functionality and style.The main level features a luxurious primary suite with a spa-inspired bath complete with a separate walk-in shower, freestanding soaking tub, and individual vanities. Bedrooms 2 and 3 are also located downstairs and share a convenient connecting bath. A private study, large laundry room, and half bath add to the thoughtful functionality of the main level.Upstairs, the possibilities continue with an expansive bonus room and dedicated media room, along with a full bath-an ideal space for movie nights, entertaining, a home office, or a private retreat.This is a floor plan designed to grow with you while offering the space, comfort, and elevated details today's buyers desire.
Property Features
Property Type: Residential - Single Family
Basement: Crawl Space
Cooling: Ceiling Fan(s), Central Air, Electric
Fireplaces: 1
Garage: 2 car attached
Heating: Electric
Home Style: Contemporary
Lot Size: 1.48 Acres
Roof Type: Shingle
Stories: 2.0
Taxes: $3,725
Year Built: 2023
Amenities
Ceiling Fan(s)
Entrance Foyer
Extra Closets
High Ceilings
Open Floorplan
Pantry
Walk-In Closet(s)
Feature Descriptions
Appliances: Built-In Electric Oven, Double Oven, Electric Oven, Oven, Cooktop, Electric Range, Dishwasher, Disposal, Ice Maker, Microwave, Refrigerator, Stainless Steel Appliance(s)
Days on Site: 95
Exterior: Brick, Stone
Fireplace: Electric
Flooring: Carpet, Wood, Tile
HOA Fee: 50/ Monthly
Laundry: Electric Dryer Hookup, Washer Hookup
Lot: Wooded
Lot Dimensions: 1.489 acres
Parcel#: 063068I B 00100 00008068I
Parking: Attached
Parking Notes: Attached
Patio/Porch: Porch, Covered
Security: Smoke Detector(s)
Sewer: Private Sewer
Topography: Wooded
Utilities: Electricity Available, Water Available, Cable Connected
Water: Public
Local Schools
High School: Northwest High School
Middle School: New Providence Middle
Elementary School: Woodlawn Elementary
Listed By / Shown By
Listed By
Agency Name: What About That House Real Estate Services
Agency Phone: 9313026804
Shown By
Agency Title: ExCEL Real Estate & Development Co.
Agency Phone: 615-256-6566

Estimate Your Payment
Estimated Payment
$ 2,318.92 per month $1,775.78 Principal & Interest $310.42 Property Tax $232.72 Homeowner's Insurance
1381 Reda Drive | MLS# 3306720
This single family home located at 1381 Reda Drive, Clarksville, TN 37042 is currently listed for sale with an asking price of $797,900. This property was built in 2023 and has 4 bedrooms and 3 full and 1 partial baths with 3432 sq. ft. Reda Drive is located in the Reda Estates subdivision. Search Reda Estates real estate on www.excelredtn.com today.