
BEDS5
BATHS3 full 1 partial
SQUARE FEET3,398
MLS#3251043
STATUSActive
PROPERTY TYPEResidential - Single Family
SUBDIVISIONIndian Ridge Ph 2
Property Description
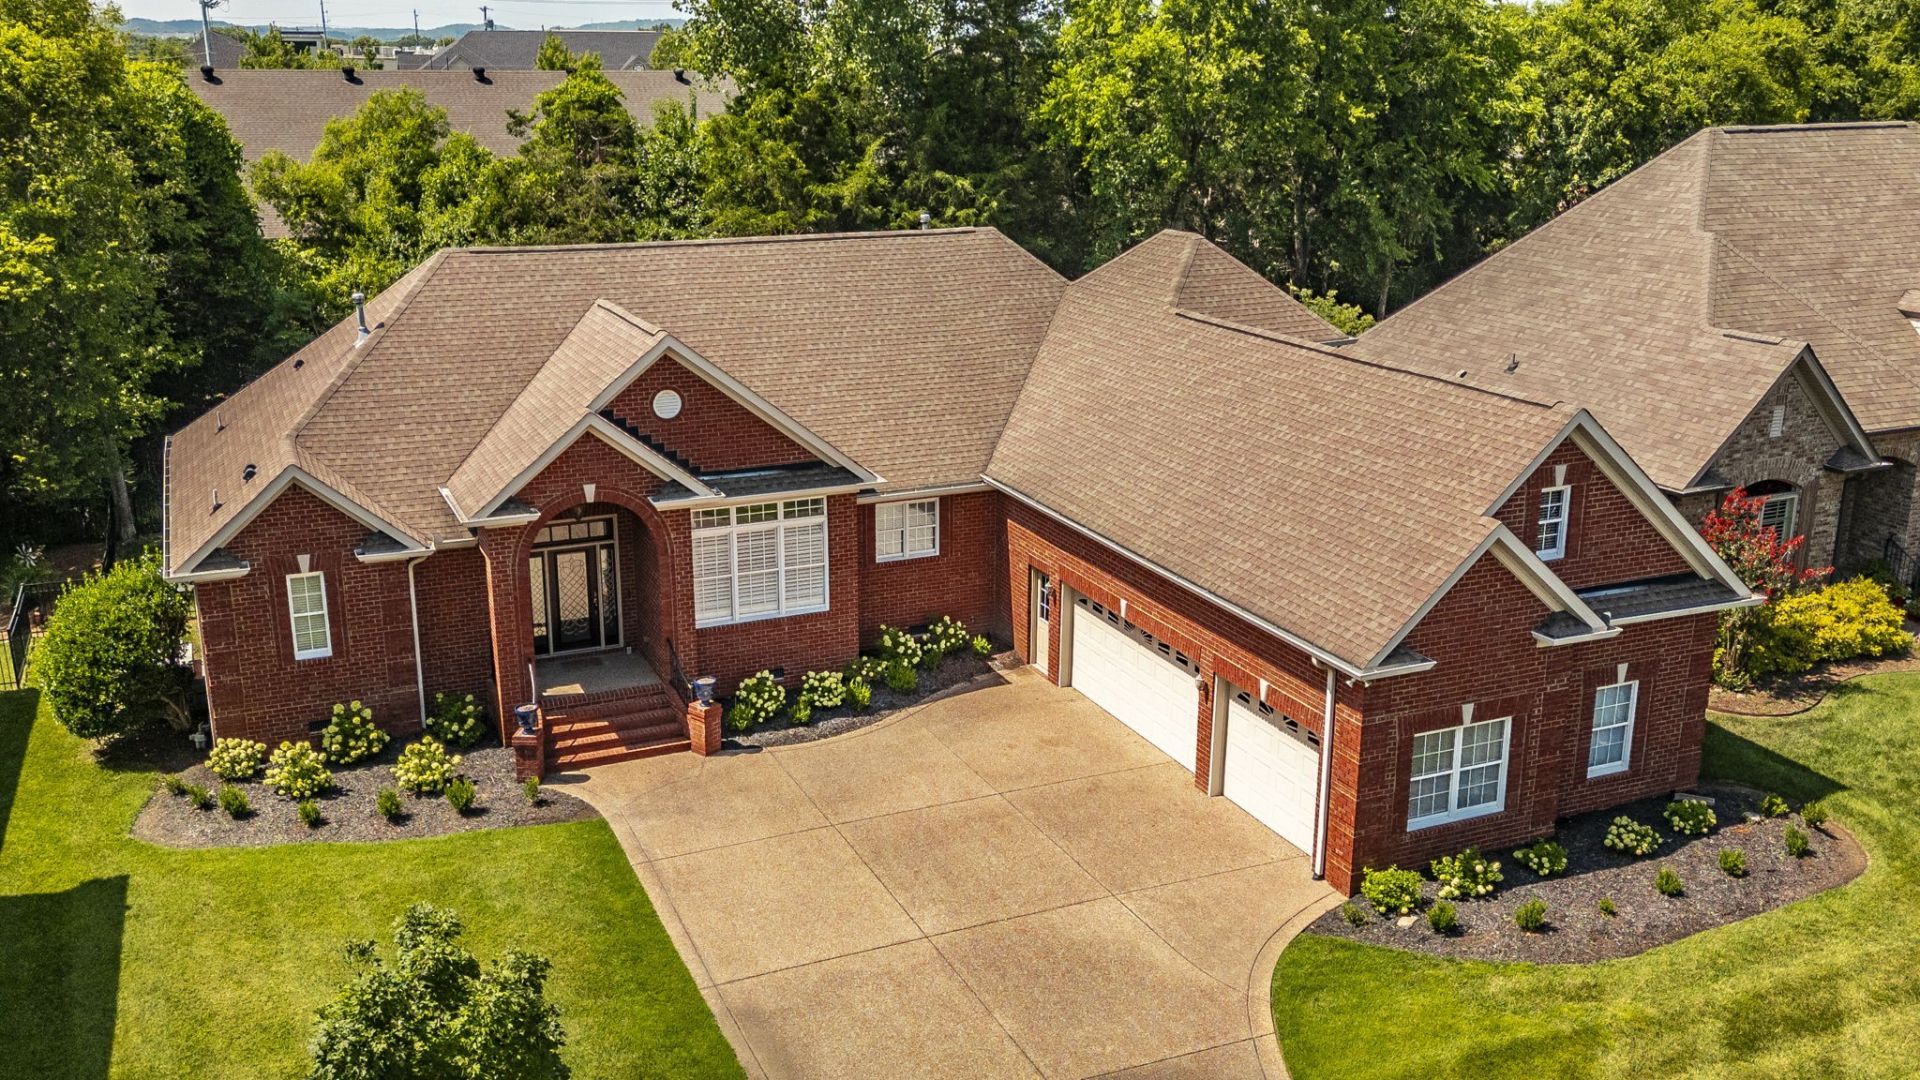
Rare Hendersonville Combination - Right-Size Executive Living; 5 Bedroom home - 3 car Garage - Primarily One Level Living without the Huge Yard Maintenance! Move in Ready in Prestigious Indian Ridge. This 4 Sided brick home offers a beautiful outdoor living and entertainment space including a covered & open deck area and a stamped concrete patio just steps away for your everyday enjoyment or entertaining family & friends. The upstairs offers an expansive Bonus Room with Wet Bar above the garage and a one bedroom & bath retreat. Offering exceptional finishes, hardwood floors, Built-in's in the Formal & Casual Dining area. Tall ceilings, crown molding, updated lighting fixtures, plantation shutters, stunning leaded glass entry door with side-lights & transom and the added millwork trim are some of the irresitable finishing touches to this elegant home. The formal dining offers luxurious glass front built in cabinetry while the great room is stylishly ready to entertain with gas fireplace and a wall of windows overlooking the tree lined yard. The heart of the home has also been updated with built in cabinetry in the casual dining area with wine cooler. Offering Stainless steel appliances, double ovens, Microwave, dishwasher, refrigerator (to remain) and a pantry. The split bedroom floor plan is yet another great feature of this home. The spacious primary bedroom with trey ceiling, offers his & her en suite vanities, jetted tub and separate sleek shower, private water closet, walk in closet with built-in shelving and separate linen closet. Three spacious secondary bedrooms are on the main level along with a nice sized laundry room with built-in cabinetry and utility sink. Up the hardwood steps to the large bonus room above the three car garage offering a wet bar is also a large fifth bedroom, full bath a large walk in closet and attic storage.
Property Features
Property Type: Residential - Single Family
Basement: Crawl Space
Cooling: Central Air, Electric
Fireplaces: 1
Garage: 3 car attached
Heating: Central, Natural Gas
Home Style: Traditional
Lot Size: 0.25 Acres
Roof Type: Shingle
Stories: 2.0
Taxes: $3,882
Year Built: 2006
Amenities
Ceiling Fan(s)
Entrance Foyer
Walk-In Closet(s)
Wet Bar
Feature Descriptions
Appliances: Double Oven, Electric Oven, Cooktop, Dishwasher, Disposal, Microwave, Refrigerator
Days on Site: 126
Exterior: Brick
Fencing: Back Yard
Fireplace: Gas, Living Room
Flooring: Carpet, Wood, Tile
HOA Fee: 50/ Monthly
Laundry: Electric Dryer Hookup, Washer Hookup
Lot: Level
Lot Dimensions: 85 X 125
Other Equipment: Irrigation System
Parcel#: 159O E 02800 000
Parking: Garage Door Opener, Attached, Aggregate
Parking Notes: Garage Door Opener, Attached, Aggregate
Patio/Porch: Deck, Covered, Porch, Patio
Security: Smoke Detector(s)
Sewer: Public Sewer
Topography: Level
Utilities: Electricity Available, Natural Gas Available, Water Available, Cable Connected
Water: Public
Room Sizes
Bedroom 1: 15x15
Bedroom 2: 11x11
Bedroom 3: 11x11
Bedroom 4: 11x11
Recreation Room: 37x15
Dining Room: 12x12
Kitchen: 15x10
Living Room: 19x15
Other Room: 13x9
Other Room 2: 12x11
Local Schools
High School: Hendersonville High School
Middle School: Robert E Ellis Middle
Elementary School: Nannie Berry Elementary
Listed By / Shown By
Listed By
Agency Name: RE/MAX Choice Properties
Agency Phone: 6158222003
Shown By
Agency Title: ExCEL Real Estate & Development Co.
Agency Phone: 615-256-6566

Estimate Your Payment
Estimated Payment
$ 2,183.74 per month $1,644.69 Principal & Interest $323.50 Property Tax $215.54 Homeowner's Insurance
138 Saranac Trl | MLS# 3251043
This single family home located at 138 Saranac Trl, Hendersonville, TN 37075 is currently listed for sale with an asking price of $739,000. This property was built in 2006 and has 5 bedrooms and 3 full and 1 partial baths with 3398 sq. ft. Saranac Trl is located in the Indian Ridge Ph 2 subdivision. Search Indian Ridge Ph 2 real estate on www.excelredtn.com today.