
BEDS4
BATHS2 full 1 partial
SQUARE FEET2,155
MLS#3263022
STATUSActive
PROPERTY TYPEResidential - Single Family
SUBDIVISIONRavens Crest Ph2 Sec2
Property Description
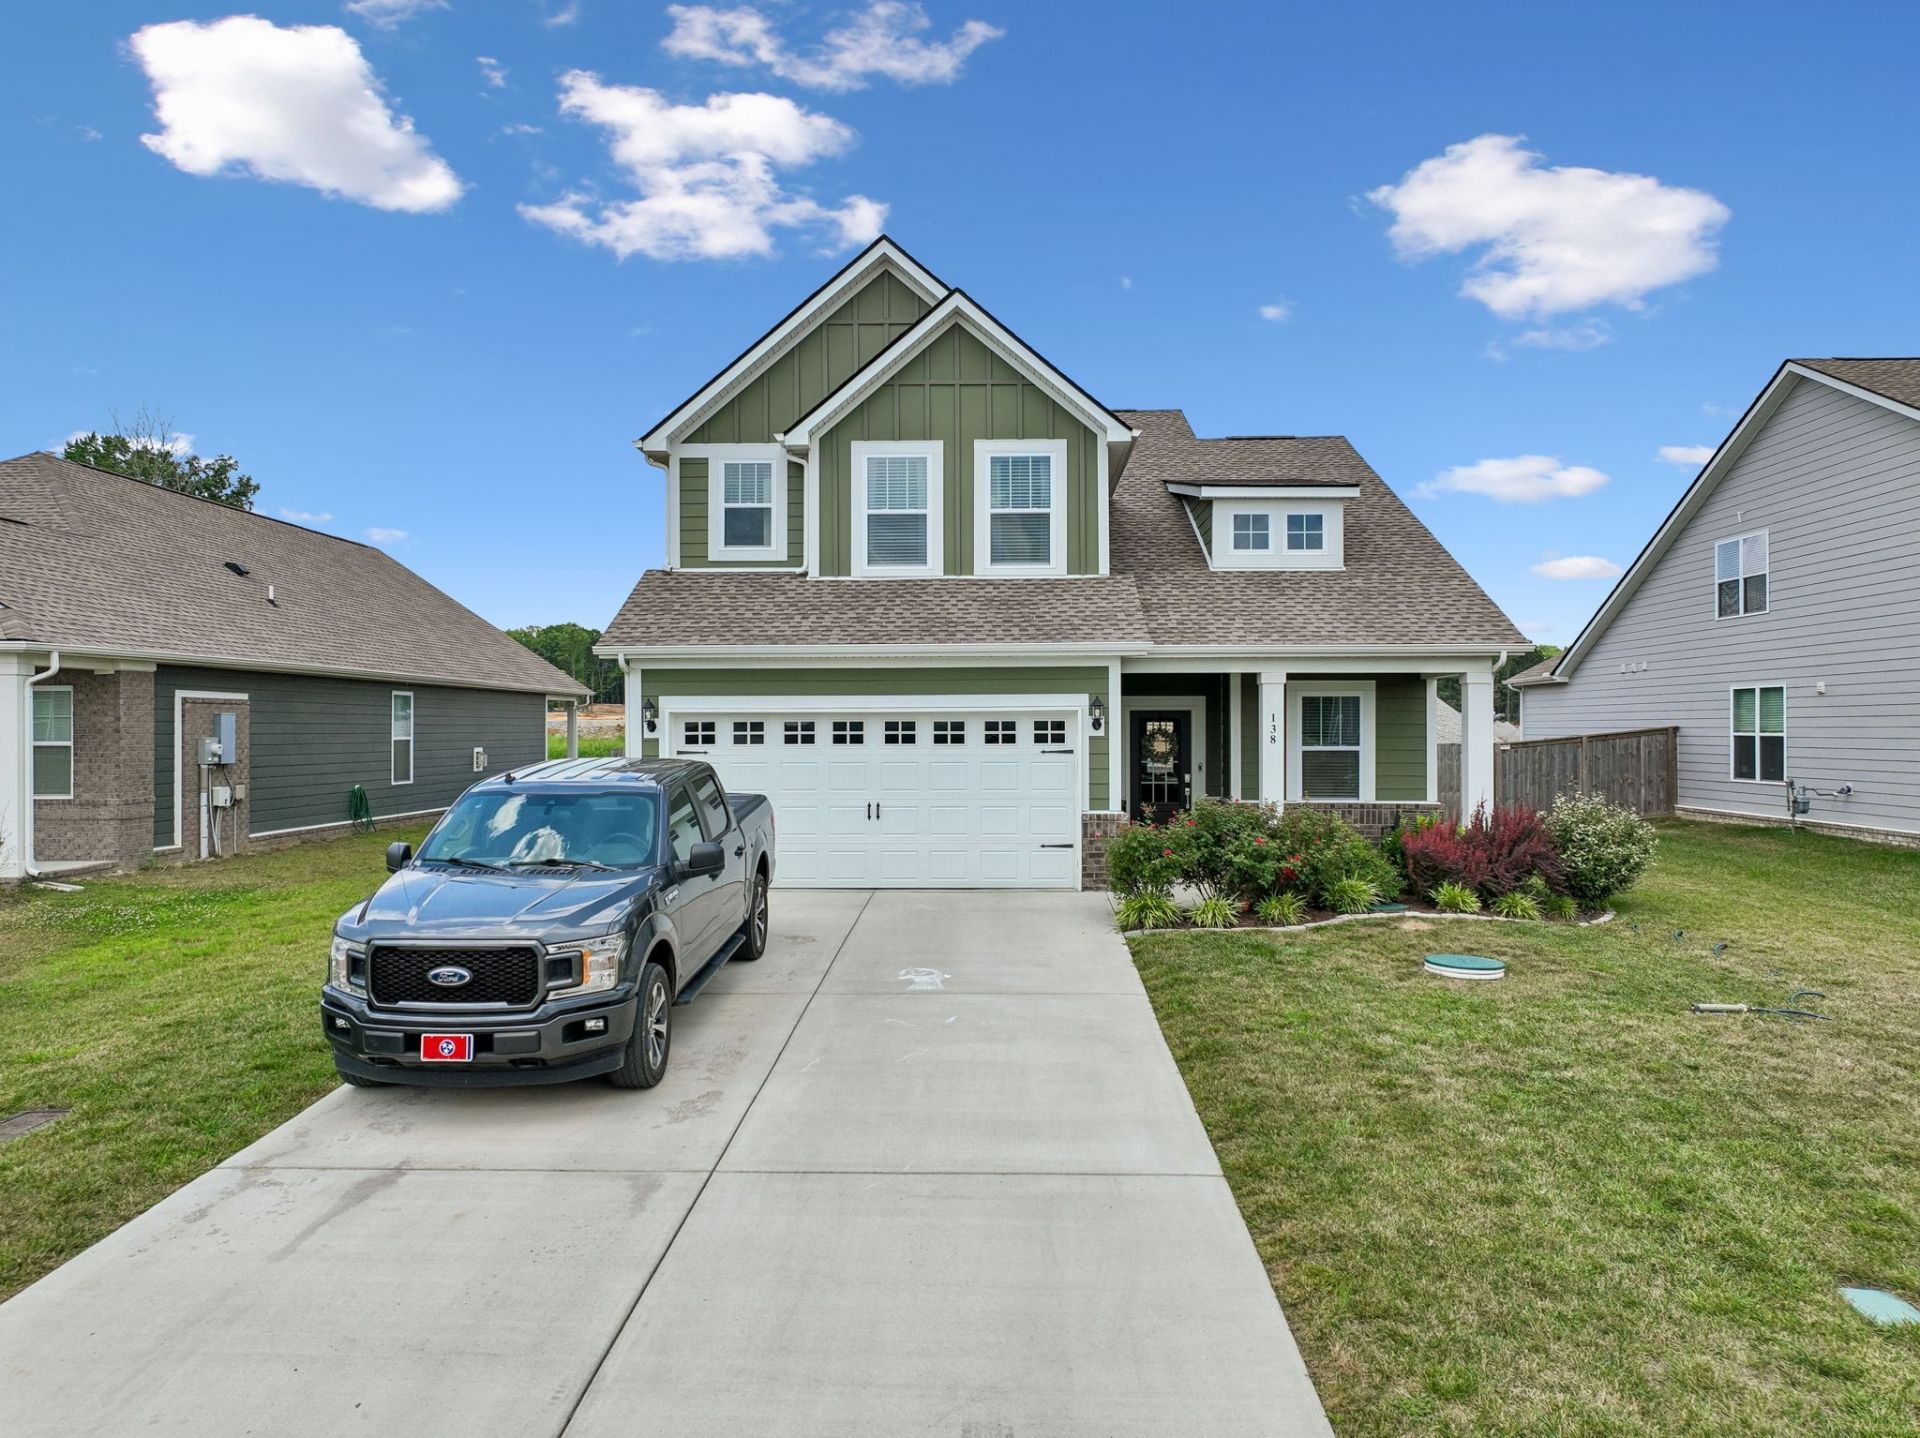
Welcome to this stunning two-story home situated on a spacious 0.25-acre homesite . The open-concept floor plan is highlighted by soaring 20-foot ceilings in the family room, creating a bright and inviting space.The gourmet kitchen is designed for both everyday living and entertaining, featuring quartz countertops, stainless steel appliances, a large center island, a pantry, and an adjoining dining area. Doors lead from the dining room to a covered back porch overlooking the fully fenced backyard-perfect for relaxing or hosting guests.The spacious first-floor primary suite offers a luxurious retreat with a spa-inspired bath showcasing ceramic tile flooring, double vanities, and a beautifully tiled walk-in shower complete with a built-in bench, ledge, and shampoo niches.Upstairs, you'll find a versatile bonus room, three generously sized secondary bedrooms, and oversized closets throughout, providing exceptional storage space. Combining thoughtful design, quality finishes, and a private homesite, this home offers the perfect blend of comfort, style, and functionality.Please note that there is construction behind the home, however there will not be a home directly behind this one. The lot diagonally behind this one is under construction and the builder has piled the dirt and gravel on the common space behind this house.
Property Features
Property Type: Residential - Single Family
Basement: None
Cooling: Central Air
Garage: 2 car attached
Heating: Central
Lot Size: 0.25 Acres
Stories: 2.0
Taxes: $1,753
Year Built: 2023
Amenities
Entrance Foyer
Extra Closets
Open Floorplan
Pantry
Walk-In Closet(s)
Kitchen Island
Smart Lock(s)
Feature Descriptions
Appliances: Oven, Gas Range, Dishwasher, Microwave, Stainless Steel Appliance(s)
Association Amenities: Sidewalks, Underground Utilities
Days on Site: 22
Exterior: Hardboard Siding, Brick
Fencing: Back Yard
Flooring: Carpet, Laminate, Tile
HOA Fee: 45/ Monthly
Laundry: Electric Dryer Hookup, Washer Hookup
Lot: Level
Parcel#: 116A B 02500 000
Parking: Garage Door Opener, Garage Faces Front, Concrete
Parking Notes: Garage Door Opener, Garage Faces Front, Concrete
Patio/Porch: Patio, Covered, Porch
Security: Fire Alarm, Smoke Detector(s)
Sewer: STEP System
Topography: Level
Utilities: Water Available, Cable Connected
Water: Public
Room Sizes
Bedroom 1: 14x16
Bedroom 2: 12x12
Bedroom 3: 10x12
Bedroom 4: 11x10
Recreation Room: 13x11
Dining Room: 10x13
Kitchen: 13x13
Living Room: 15x18
Local Schools
High School: Wilson Central High School
Middle School: Gladeville Middle School
Elementary School: Gladeville Elementary
Listed By / Shown By
Listed By
Agency Name: Benchmark Realty, LLC
Agency Phone: 6153711544
Shown By
Agency Title: ExCEL Real Estate & Development Co.
Agency Phone: 615-256-6566

Estimate Your Payment
Estimated Payment
$ 1,442.46 per month $1,146.17 Principal & Interest $146.08 Property Tax $150.21 Homeowner's Insurance
138 Ravens Crest Ave | MLS# 3263022
This single family home located at 138 Ravens Crest Ave, Mount Juliet, TN 37122 is currently listed for sale with an asking price of $515,000. This property was built in 2023 and has 4 bedrooms and 2 full and 1 partial baths with 2155 sq. ft. Ravens Crest Ave is located in the Ravens Crest Ph2 Sec2 subdivision. Search Ravens Crest Ph2 Sec2 real estate on www.excelredtn.com today.