
BEDS3
BATHS3 full 1 partial
SQUARE FEET3,111
MLS#3601528
STATUSActive
PROPERTY TYPEResidential - Single Family
SUBDIVISIONPeachers Mill
Property Description
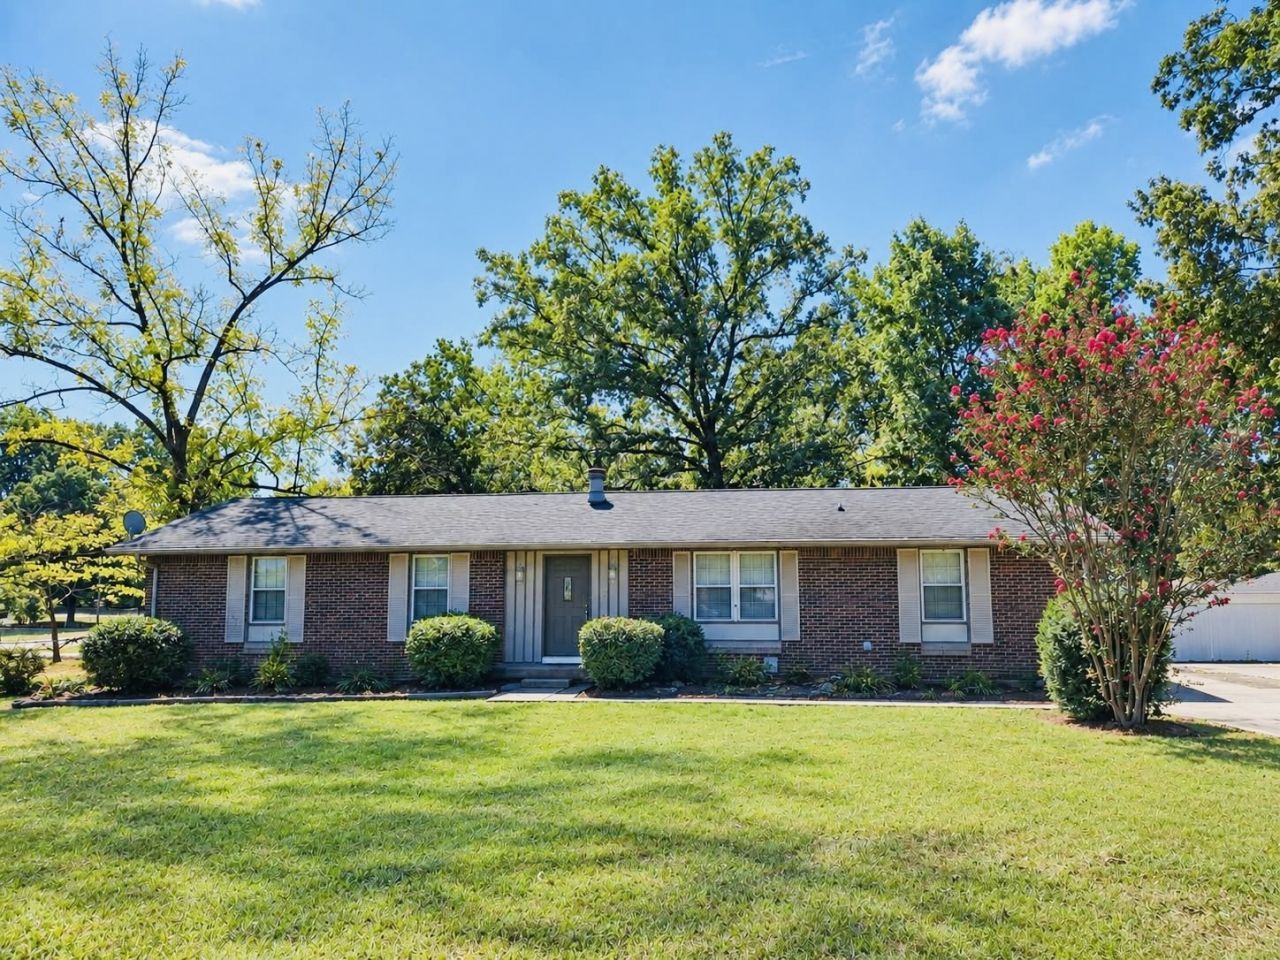
Unique 3-Bedroom Home in Clarksville, TNWelcome to 138 Lexington Drive, a truly unique home offering approximately 3,000 square feet of living space and plenty of room to make it your own. With 4 bedrooms and a spacious layout, this property offers the flexibility and comfort today's buyers are looking for.From the moment you enter, you'll appreciate the home's distinctive character and generous living spaces. The expansive floor plan provides multiple areas for relaxing, entertaining, working from home, or gathering with family and friends. The four bedrooms offer comfortable accommodations, while the home's size provides endless possibilities for creating spaces that fit your lifestyle.Located in Clarksville, Tennessee, this home combines a spacious interior with a convenient location. Whether you're looking for a primary residence, a place to entertain, or a home with room to grow, this property is worth seeing in person.Come discover the character, space, and possibilities this unique Clarksville home has to offer!
Property Features
Property Type: Residential - Single Family
Basement: Crawl Space
Cooling: Electric
Heating: Electric
Lot Size: 0.38 Acres
Roof Type: Shingle
Stories: 1.0
Taxes: $1,934
Year Built: 1975
Feature Descriptions
Appliances: Electric Oven, Oven
Days on Site: 33
Exterior: Brick
Fireplace: Wood Burning
Flooring: Carpet, Vinyl
Laundry: Electric Dryer Hookup, Washer Hookup
Parcel#: 063043K E 00100 00003043F
Parking: Concrete
Parking Notes: Concrete
Sewer: Public Sewer
Utilities: Electricity Available, Water Available
Water: Public
Local Schools
High School: Kenwood High School
Middle School: Kenwood Middle School
Elementary School: Kenwood Elementary School
Listed By / Shown By
Listed By
Agency Name: Veterans Realty Services
Agency Phone: 9314929600
Shown By
Agency Title: ExCEL Real Estate & Development Co.
Agency Phone: 615-256-6566

Estimate Your Payment
Estimated Payment
$ 1,064.85 per month $798.98 Principal & Interest $161.17 Property Tax $104.71 Homeowner's Insurance
138 Lexington Dr | MLS# 3601528
This single family home located at 138 Lexington Dr, Clarksville, TN 37042 is currently listed for sale with an asking price of $359,000. This property was built in 1975 and has 3 bedrooms and 3 full and 1 partial baths with 3111 sq. ft. Lexington Dr is located in the Peachers Mill subdivision. Search Peachers Mill real estate on www.excelredtn.com today.