
BEDS4
BATHS3 full
SQUARE FEET2,676
MLS#3242384
STATUSActive
PROPERTY TYPEResidential - Single Family
SUBDIVISIONAshton Park
Property Description
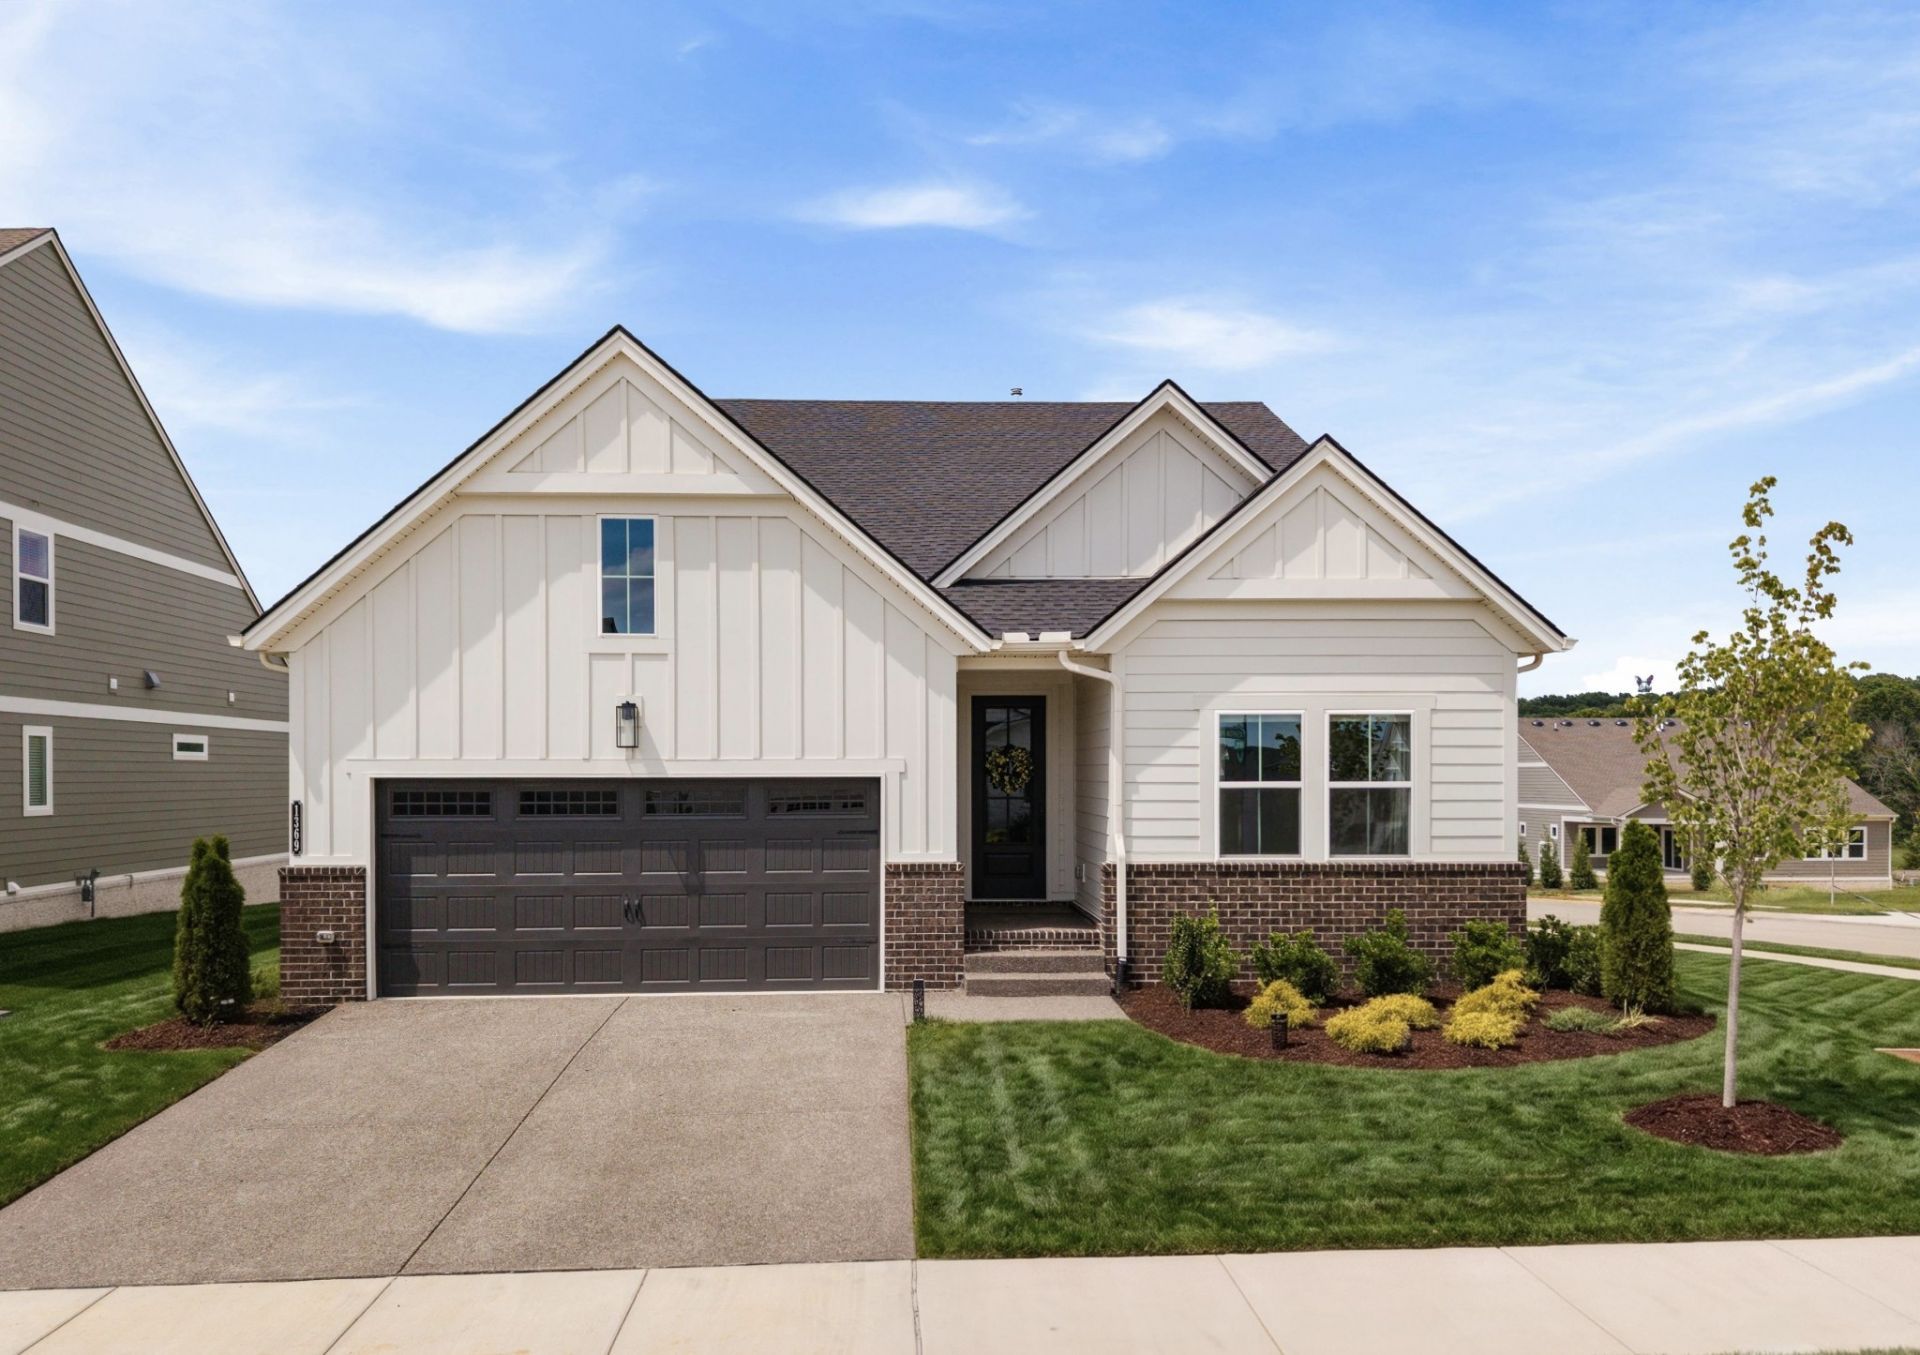
Built by **Drees Homes**, a builder known for exceptional craftsmanship and quality construction, this professionally designed Ashton Park residence blends luxury, functionality, and flexibility. **Showing like a model home and living like a custom home**, this nearly new property offers more than **$78,000 in builder and seller upgrades** already completed.Designed for the way people live today, the main level offers everything needed for everyday living. featuring the primary suite, a secondary bedroom, dedicated office or 3rd bedroom, spacious open-concept living areas, and a chef-inspired kitchen-all conveniently located on the first floor. Upstairs offers the perfect extension of the home with a private guest suite, oversized bonus room, and an additional flex room ideal for a home office, fitness studio, playroom, or hobby space.The stunning kitchen is the heart of the home, showcasing quartz countertops, upgraded cabinetry with soft-close doors and drawers, an apron-front sink, designer backsplash, gas cooktop, and an oversized island perfect for gathering and entertaining. The great room features soaring ceilings, exposed wood beams, rich hardwood flooring, designer lighting, and a dramatic gas fireplace.The luxurious primary suite offers a spa-inspired bath with a rain shower, upgraded tile, premium fixtures, and custom closet shelving. Additional upgrades include hardwood flooring throughout the first floor, tankless water heater, custom blinds and draperies, epoxy garage flooring, an extended covered patio, and a fully fenced backyard.Offering the convenience of main-level living with exceptional space for guests, entertaining, and everyday life upstairs, this move-in-ready home delivers the quality, design, and lifestyle today's buyers are searching for.
Property Features
Property Type: Residential - Single Family
Basement: Crawl Space
Cooling: Ceiling Fan(s), Central Air
Garage: 2 car attached
Heating: Central
Lot Size: 0.22 Acres
Stories: 2.0
Taxes: $828
Year Built: 2025
Amenities
Ceiling Fan(s)
Entrance Foyer
Extra Closets
High Ceilings
Open Floorplan
Pantry
Walk-In Closet(s)
Kitchen Island
Feature Descriptions
Appliances: Built-In Electric Oven, Built-In Gas Range, Dishwasher, Disposal, ENERGY STAR Qualified Appliances, Microwave, Refrigerator
Association Amenities: Sidewalks, Underground Utilities, Trail(s)
Days on Site: 47
Exterior: Fiber Cement, Hardboard Siding, Brick
Fencing: Back Yard
Fireplace: Gas, Great Room
Flooring: Carpet, Wood, Tile
HOA Fee: 40/ Monthly
Laundry: Electric Dryer Hookup, Washer Hookup
Lot: Corner Lot, Level
Lot Dimensions: 55 X 120
Parcel#: 110020C05500CO
Parking: Garage Door Opener, Attached
Parking Notes: Garage Door Opener, Attached
Patio/Porch: Patio, Covered, Porch
Security: Fire Alarm, Smoke Detector(s)
Sewer: Public Sewer
Topography: Corner Lot, Level
Utilities: Water Available
Water: Public
Room Sizes
Bedroom 1: 16x14
Bedroom 2: 12x11
Bedroom 3: 14x11
Recreation Room: 17x10
Living Room: 18x13
Other Room: 12x11
Other Room 2: 14x11
Local Schools
High School: McGavock Comp High School
Middle School: Donelson Middle
Elementary School: Ruby Major Elementary
Listed By / Shown By
Listed By
Agency Name: Synergy Realty Network, LLC
Agency Phone: 6153712424
Shown By
Agency Title: ExCEL Real Estate & Development Co.
Agency Phone: 615-256-6566

Estimate Your Payment
Estimated Payment
$ 1,705.20 per month $1,446.62 Principal & Interest $69.00 Property Tax $189.58 Homeowner's Insurance
1369 Ashton Park Dr | MLS# 3242384
This single family home located at 1369 Ashton Park Dr, Mount Juliet, TN 37122 is currently listed for sale with an asking price of $650,000. This property was built in 2025 and has 4 bedrooms and 3 full baths with 2676 sq. ft. Ashton Park Dr is located in the Ashton Park subdivision. Search Ashton Park real estate on www.excelredtn.com today.