
BEDS2
BATHS2 full
SQUARE FEET1,226
MLS#3285823
STATUSActive
PROPERTY TYPEResidential - Condominium
SUBDIVISIONHillsboro Place
Property Description
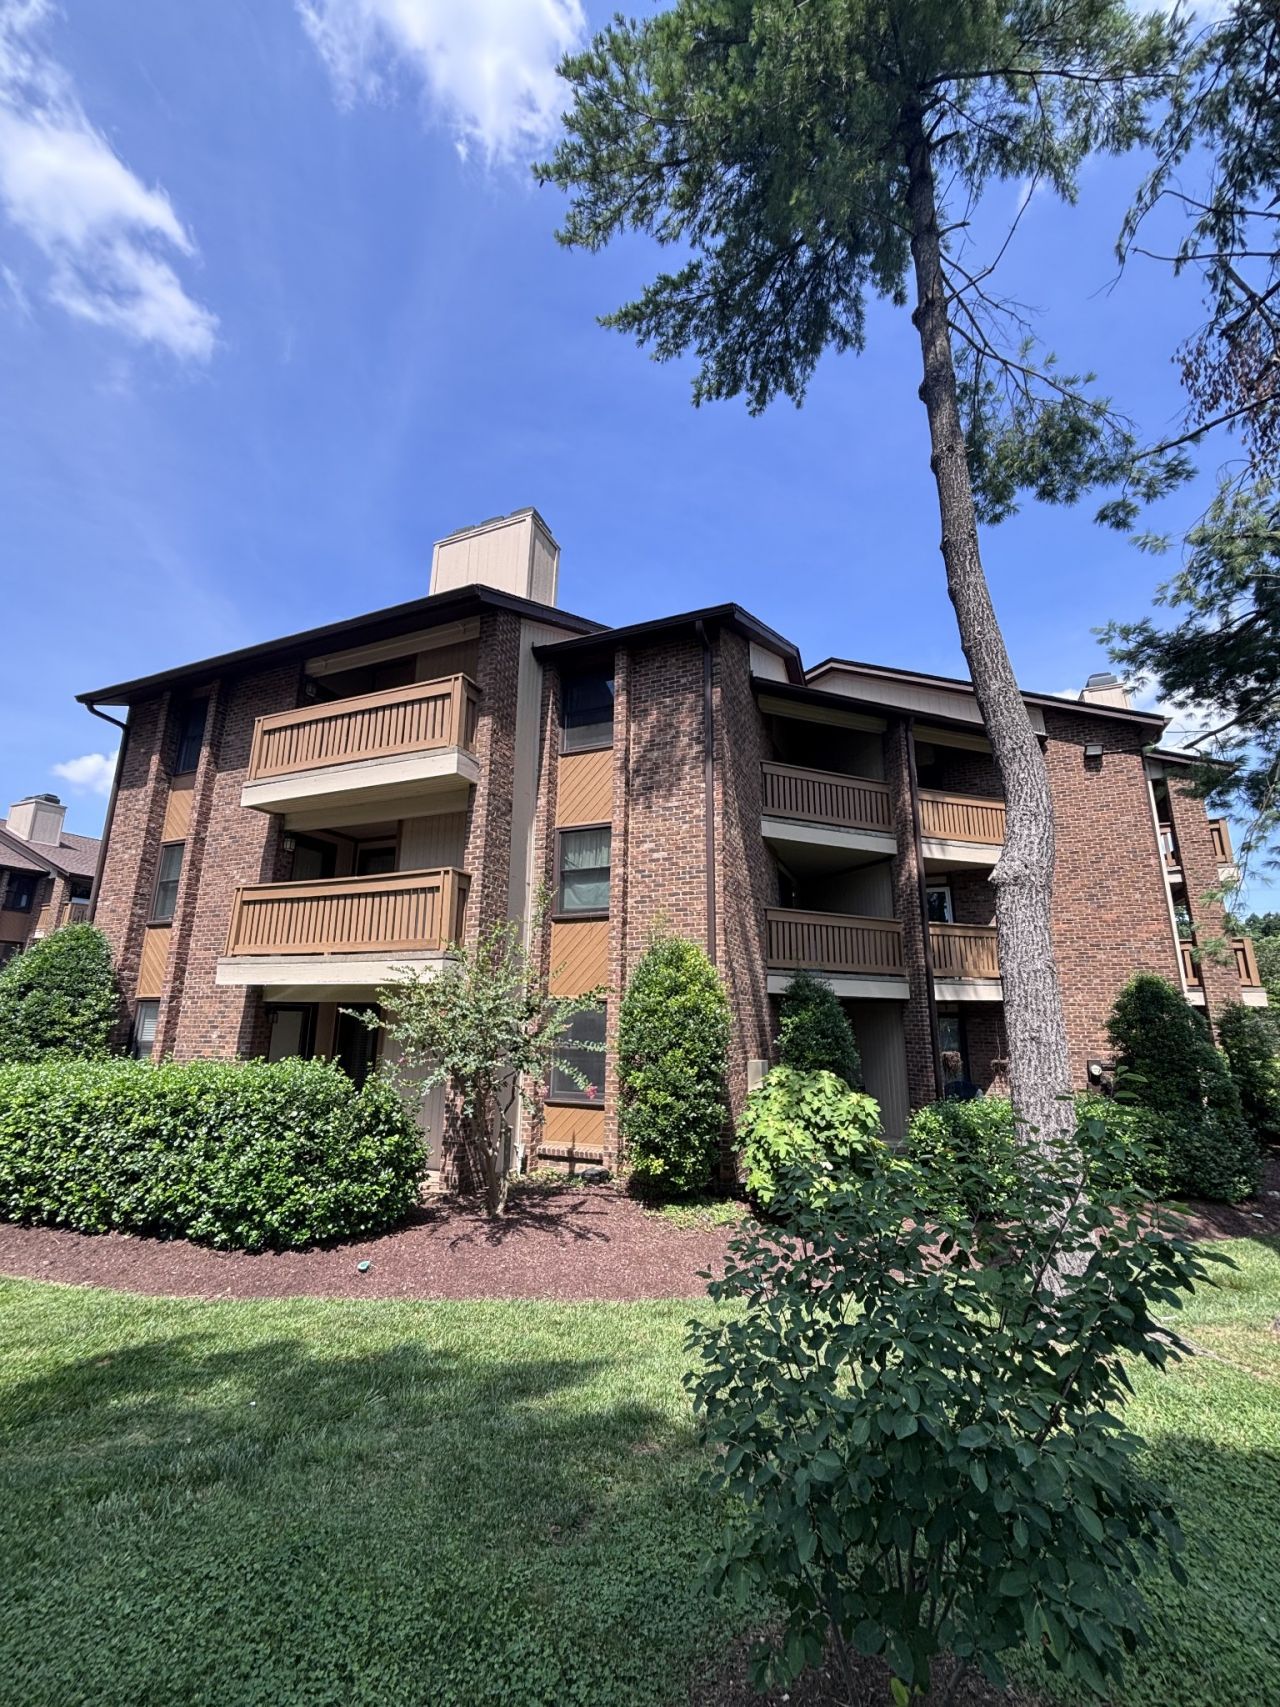
Live the ultimate Nashville lifestyle at 136 Hillsboro Place. This beautifully situated third-floor condo offers stunning elevated views, unbeatable convenience, and rare building features like secure elevator access and dedicated covered parking. Inside, the spacious living room boasts dramatic vaulted ceilings, a cozy wood-burning fireplace, and a built-in wet bar perfect for entertaining. The home is completely move-in ready, featuring two private balconies and remaining appliances, including a Bosch dishwasher and a newer washer and dryer.Enjoy complete peace of mind with significant recent capital improvements, including a brand-new HVAC system installed in January 2026, alongside a newly replaced roof and back gutters. The highly inclusive HOA covers water, trash, landscaping, exterior maintenance, and exterior insurance, with the added benefit of no HOA transfer fees or capital improvement fees due at closing. Located in a prime, highly connected pocket of Nashville, you are just minutes away from the premium shopping and dining at Green Hills Mall, Hillsboro Village, and 12 South. It also provides an effortless commute to Belmont University, Vanderbilt University, Music Row, major area hospitals, and all primary commuter routes.
Property Features
Property Type: Residential - Condominium
Basement: Crawl Space
Cooling: Central Air
Heating: Central
Lot Size: 0.02 Acres
Roof Type: Shingle
Stories: 1.0
Taxes: $2,536
Year Built: 1984
Amenities
Built-in Features
Elevator
High Ceilings
Walk-In Closet(s)
Wet Bar
Balcony
Feature Descriptions
Appliances: Electric Oven, Electric Range, Dishwasher, Disposal, Dryer, Microwave, Refrigerator, Washer
Days on Site: 13
Exterior: Brick, Wood Siding
Fireplace: Wood Burning
Flooring: Carpet, Laminate, Tile
HOA Fee: 553/ Monthly
Laundry: Electric Dryer Hookup, Washer Hookup
Parcel#: 117030C13600CO
Parking: Assigned
Parking Notes: Assigned
Patio/Porch: Patio, Covered
Security: Fire Alarm, Smoke Detector(s)
Sewer: Public Sewer
Utilities: Water Available
Water: Private
Room Sizes
Bedroom 1: 14x12
Bedroom 2: 11x12
Dining Room: 11x10
Kitchen: 15x11
Living Room: 18x12
Other Room: 6x7
Local Schools
High School: Hillsboro Comp High School
Middle School: John Trotwood Moore Middle
Elementary School: Waverly-Belmont Elementary School
Listed By / Shown By
Listed By
Agency Name: Compass
Agency Phone: 6155835050
Shown By
Agency Title: ExCEL Real Estate & Development Co.
Agency Phone: 615-256-6566

Estimate Your Payment
Estimated Payment
$ 875.88 per month $587.55 Principal & Interest $211.33 Property Tax $77.00 Homeowner's Insurance
136 Hillsboro Pl | MLS# 3285823
This condo located at 136 Hillsboro Pl, Nashville, TN 37215 is currently listed for sale with an asking price of $264,000. This property was built in 1984 and has 2 bedrooms and 2 full baths with 1226 sq. ft. Hillsboro Pl is located in the Hillsboro Place subdivision. Search Hillsboro Place real estate on www.excelredtn.com today.