
BEDS3
BATHS2 full
SQUARE FEET1,171
MLS#3520292
STATUS(Bank Owned) - Under Contract - Showing
PROPERTY TYPEResidential - Single Family
SUBDIVISIONCunningham Place
Property Description
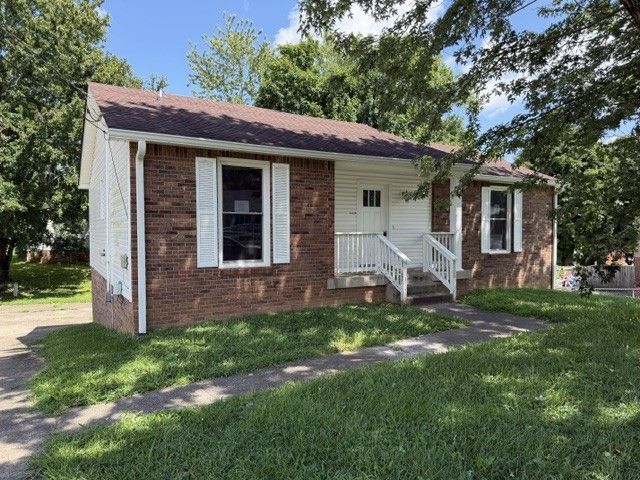
Welcome home to this inviting ranch-style residence featuring a full unfinished basement with plenty of potential for future living space, a workshop, storage, or recreation area. Inside, you'll find updated flooring, an open floor plan, and a welcoming layout designed for comfortable everyday living and easy entertaining. The kitchen features stainless steel appliances and flows naturally into the main living area. The spacious primary bedroom offers a private retreat complete with a full bath. Nestled in a small neighborhood, this home offers a peaceful setting while keeping you conveniently close to Fort Campbell, shopping, dining, and everyday amenities. Whether you're looking for your first home, a military relocation property, or room to grow, this one is worth a look! Sold As Is Where Is
Property Features
Property Type: Residential - Single Family
Basement: Yes
Basement: Full, Unfinished
Cooling: Ceiling Fan(s), Central Air, Electric
Fireplaces: 1
Garage: 1 car attached
Heating: Central, Electric
Home Style: Ranch
Lot Size: 0.19 Acres
Roof Type: Shingle
Stories: 1.0
Taxes: $1,869
Year Built: 1985
Amenities
High Speed Internet
Feature Descriptions
Appliances: Electric Oven, Electric Range, Dishwasher, Microwave, Refrigerator
Days on Site: 69
Exterior: Brick, Vinyl Siding
Fireplace: Wood Burning
Flooring: Carpet, Laminate, Vinyl
Laundry: Electric Dryer Hookup, Washer Hookup
Parcel#: 063043H C 04700 00003043H
Parking: Garage Faces Rear
Parking Notes: Garage Faces Rear
Patio/Porch: Porch, Covered, Deck
Sewer: Public Sewer
Utilities: Electricity Available, Water Available
Water: Public
Room Sizes
Bedroom 1: 16x11
Bedroom 2: 12x10
Bedroom 3: 12x10
Kitchen: 17x10
Living Room: 19x13
Local Schools
High School: Northwest High School
Middle School: New Providence Middle
Elementary School: Minglewood Elementary
Listed By / Shown By
Listed By
Agency Name: Berkshire Hathaway HomeServices PenFed Realty
Agency Phone: 9315038000
Shown By
Agency Title: ExCEL Real Estate & Development Co.
Agency Phone: 615-256-6566

Estimate Your Payment
Estimated Payment
$ 703.25 per month $484.06 Principal & Interest $155.75 Property Tax $63.44 Homeowner's Insurance
136 Cunningham Pl | MLS# 3520292
This single family home located at 136 Cunningham Pl, Clarksville, TN 37042 is currently listed for sale with an asking price of $217,500. This property was built in 1985 and has 3 bedrooms and 2 full baths with 1171 sq. ft. Cunningham Pl is located in the Cunningham Place subdivision. Search Cunningham Place real estate on www.excelredtn.com today.