
BEDS4
BATHS3 full
SQUARE FEET3,152
MLS#3263369
STATUSActive
PROPERTY TYPEResidential - Single Family
SUBDIVISIONBallentrae Sec 4
Property Description
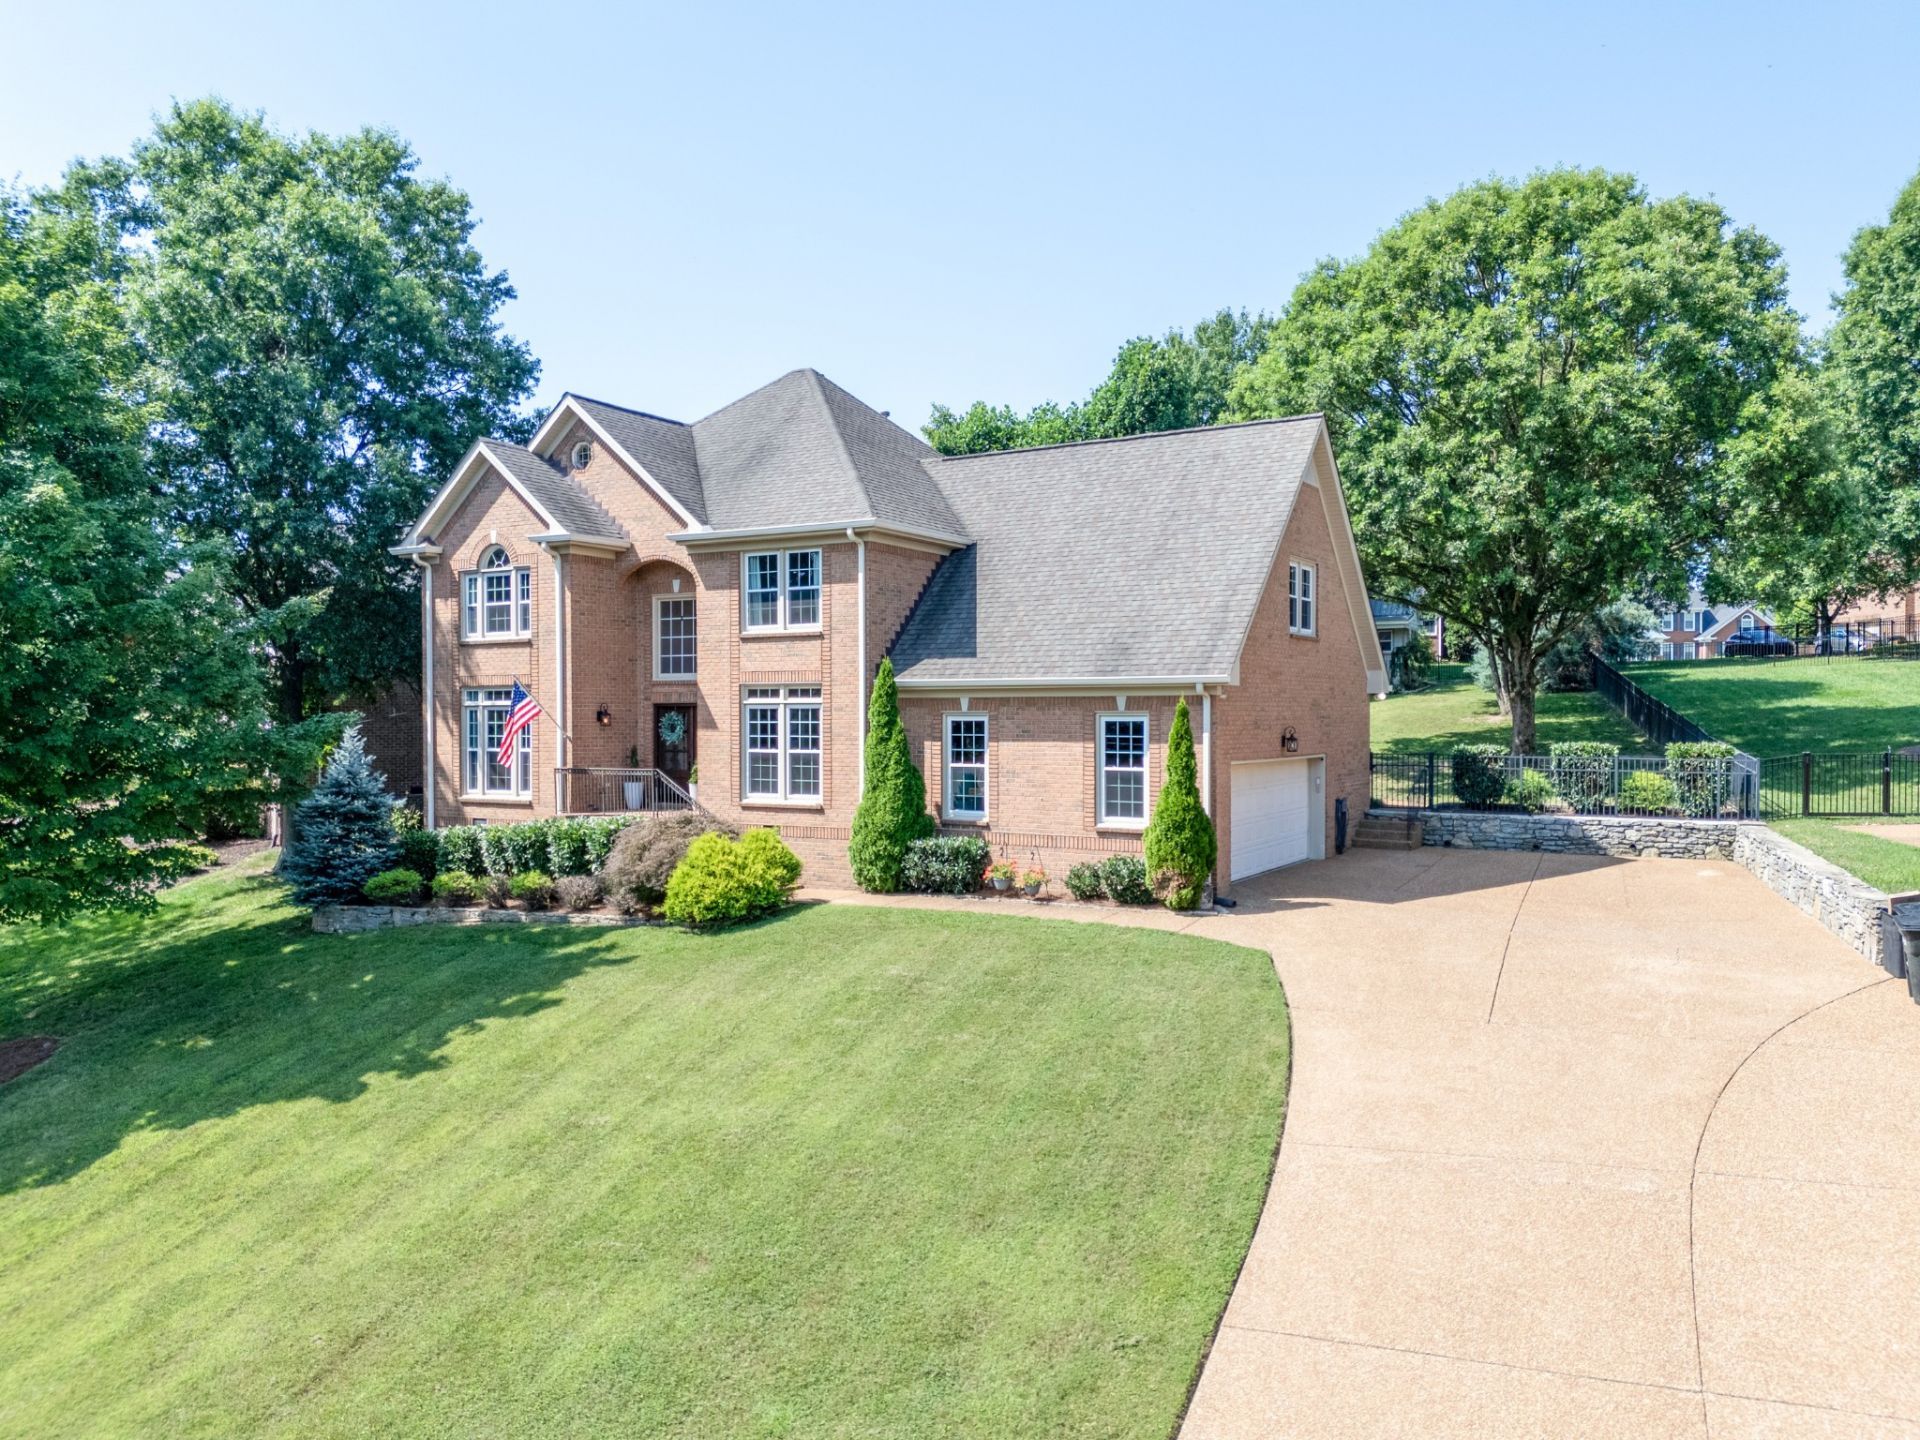
Welcome to this beautifully maintained all-brick home in the desirable Ballentrae community, ideally located just minutes from Old Hickory Lake. Offering over 3,100 square feet of flexible living space, this 4-bedroom, 3-bath home also includes a spacious bonus room that can serve as a fifth bedroom, home office or media room. The floor plan features hardwood floors and a well-appointed kitchen with granite countertops, abundant cabinetry, and plenty of prep space. Ideal for both everyday living and entertaining. The private primary suite offers a tray ceiling, large ensuite bath with separate vanities, walk-in closet, soaking tub and separate shower. Enjoy your own backyard retreat with a covered patio, landscaped yard, and private upper-level balcony overlooking nearly half an acre. With no HOA and close proximity to shopping, dining, parks and top-rated schools, this home offers comfort, space and privacy in a sought-after neighborhood.
Property Features
Property Type: Residential - Single Family
Basement: None
Cooling: Dual, Electric
Fireplaces: 1
Garage: 2 car attached
Heating: Natural Gas
Lot Size: 0.46 Acres
Stories: 2.0
Taxes: $3,013
Year Built: 1998
Amenities
Ceiling Fan(s)
Smart Thermostat
Walk-In Closet(s)
Smart Camera(s)/Recording
Feature Descriptions
Appliances: Built-In Electric Oven, Built-In Gas Range, Dishwasher, Disposal, Dryer, Microwave, Refrigerator, Washer
Days on Site: 67
Exterior: Brick
Flooring: Carpet, Wood
Lot Dimensions: 134.14 X 197.16 IRR
Parcel#: 164N H 02800 000
Parking: Garage Door Opener, Attached
Parking Notes: Garage Door Opener, Attached
Patio/Porch: Deck, Covered, Patio
Security: Smoke Detector(s)
Sewer: Public Sewer
Utilities: Electricity Available, Natural Gas Available, Water Available
Water: Private
Local Schools
High School: Hendersonville High School
Middle School: Robert E Ellis Middle
Elementary School: Indian Lake Elementary
Listed By / Shown By
Listed By
Agency Name: homecoin.com
Agency Phone: 8884002513
Shown By
Agency Title: ExCEL Real Estate & Development Co.
Agency Phone: 615-256-6566

Estimate Your Payment
Estimated Payment
$ 1,949.96 per month $1,502.03 Principal & Interest $251.08 Property Tax $196.85 Homeowner's Insurance
136 Ballentrae Dr | MLS# 3263369
This single family home located at 136 Ballentrae Dr, Hendersonville, TN 37075 is currently listed for sale with an asking price of $674,900. This property was built in 1998 and has 4 bedrooms and 3 full baths with 3152 sq. ft. Ballentrae Dr is located in the Ballentrae Sec 4 subdivision. Search Ballentrae Sec 4 real estate on www.excelredtn.com today.