
BEDS4
BATHS4 full 1 partial
SQUARE FEET4,062
MLS#3288674
STATUSActive
PROPERTY TYPERental - Single Family
Property Description
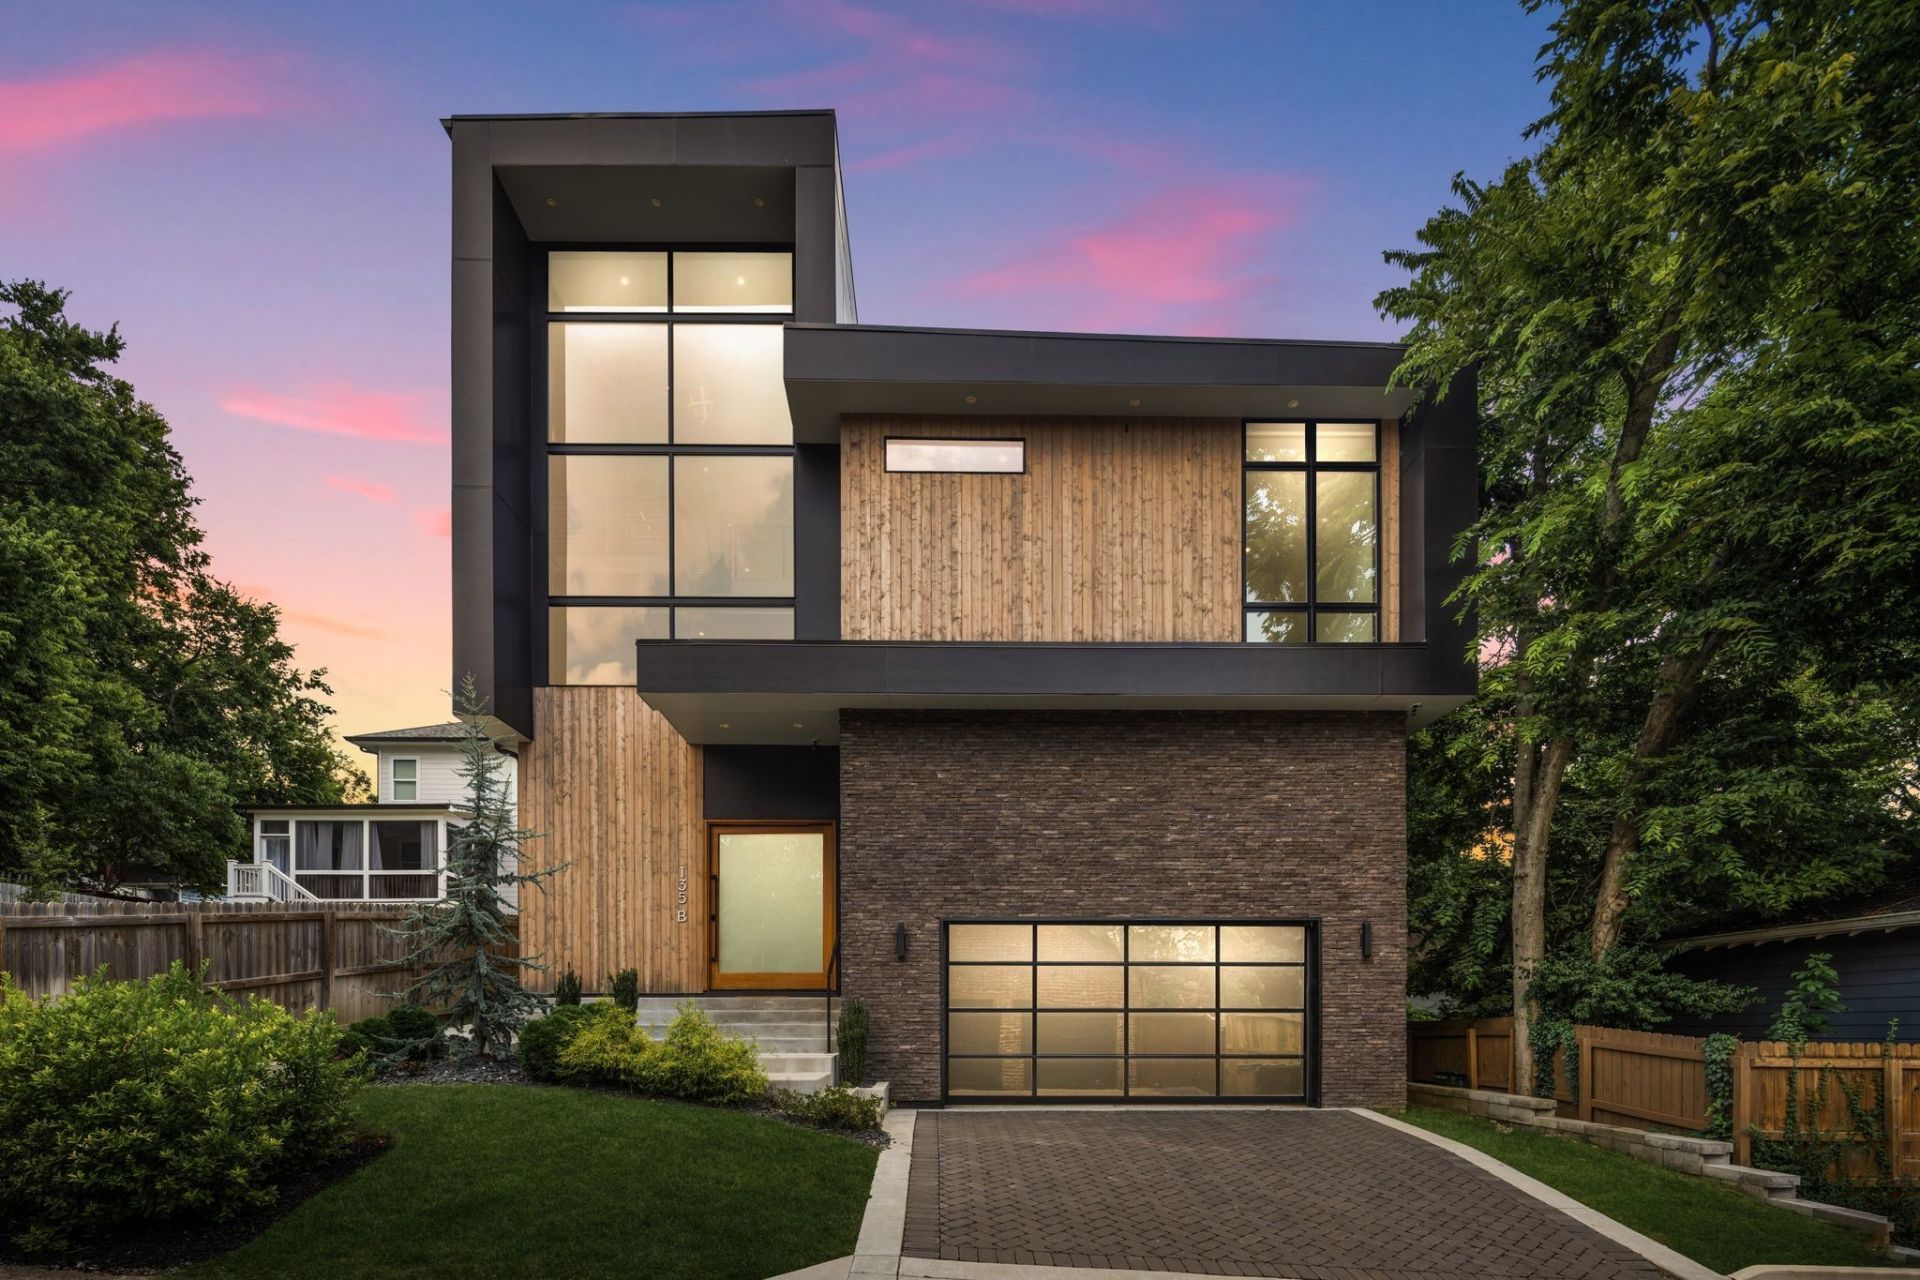
Live in the heart of the sought after Sylvan Park neighborhood in this stunning build by Richland Building Partners! This luxury fully furnished rental offers high-end finishes, ample space, and walkability to some of Nashville's best spots. Inside, you'll find a chef's kitchen with Fisher Paykel appliances, waterfall quartz countertops, a huge walk-in pantry, and an open-concept layout perfect for entertaining. The home includes four spacious bedrooms, each with its own ensuite bath, plus three separate living areas-including a top-floor flex space with a wet bar. Extras like an elevator, pre-wired speakers, and custom lighting and millwork take it to the next level. You'll also enjoy a fully fenced backyard, extra-deep 2-car garage with car lift, and alley access-all just blocks from Sylvan Park's restaurants, coffee shops, and parks. This is high-style living in one of Nashville's most loved neighborhoods.
Property Features
Property Type: Rental - Single Family
Basement: Crawl Space
Cooling: Central Air, Electric
Fireplaces: 1
Garage: 2 car attached
Heating: Central, Electric
Stories: 3.0
Year Built: 2023
Amenities
Elevator
Extra Closets
Walk-In Closet(s)
Wet Bar
Smart Camera(s)/Recording
Smart Light(s)
Smart Lock(s)
Feature Descriptions
Appliances: Built-In Electric Oven, Built-In Gas Range, Dishwasher, Disposal, Freezer, Microwave, Refrigerator
Days on Site: 10
Exterior: Frame
Fireplace: Gas, Living Room
Flooring: Wood
Laundry: Electric Dryer Hookup, Washer Hookup
Parcel#: 104013C00200CO
Parking: Garage Door Opener, Attached, Alley Access, Driveway
Parking Notes: Garage Door Opener, Attached, Alley Access, Driveway
Sewer: Public Sewer
Utilities: Electricity Available, Water Available
Water: Public
Room Sizes
Bedroom 1: 19x14
Bedroom 2: 14x13
Bedroom 3: 14x13
Bedroom 4: 14x13
Den: 25x20
Recreation Room: 22x16
Dining Room: 21x10
Kitchen: 14x16
Living Room: 20x13
Local Schools
High School: Hillsboro Comp High School
Middle School: West End Middle School
Elementary School: Sylvan Park Paideia Design Center
Listed By / Shown By
Listed By
Agency Name: Compass RE
Agency Phone: 6154755616
Shown By
Agency Title: ExCEL Real Estate & Development Co.
Agency Phone: 615-256-6566

135b 39th Ave N | MLS# 3288674
This property located at 135b 39th Ave N, Nashville, TN 37209 is currently listed for rent with an asking price of $8,750 / Monthly. Search Nashville real estate on www.excelredtn.com today.