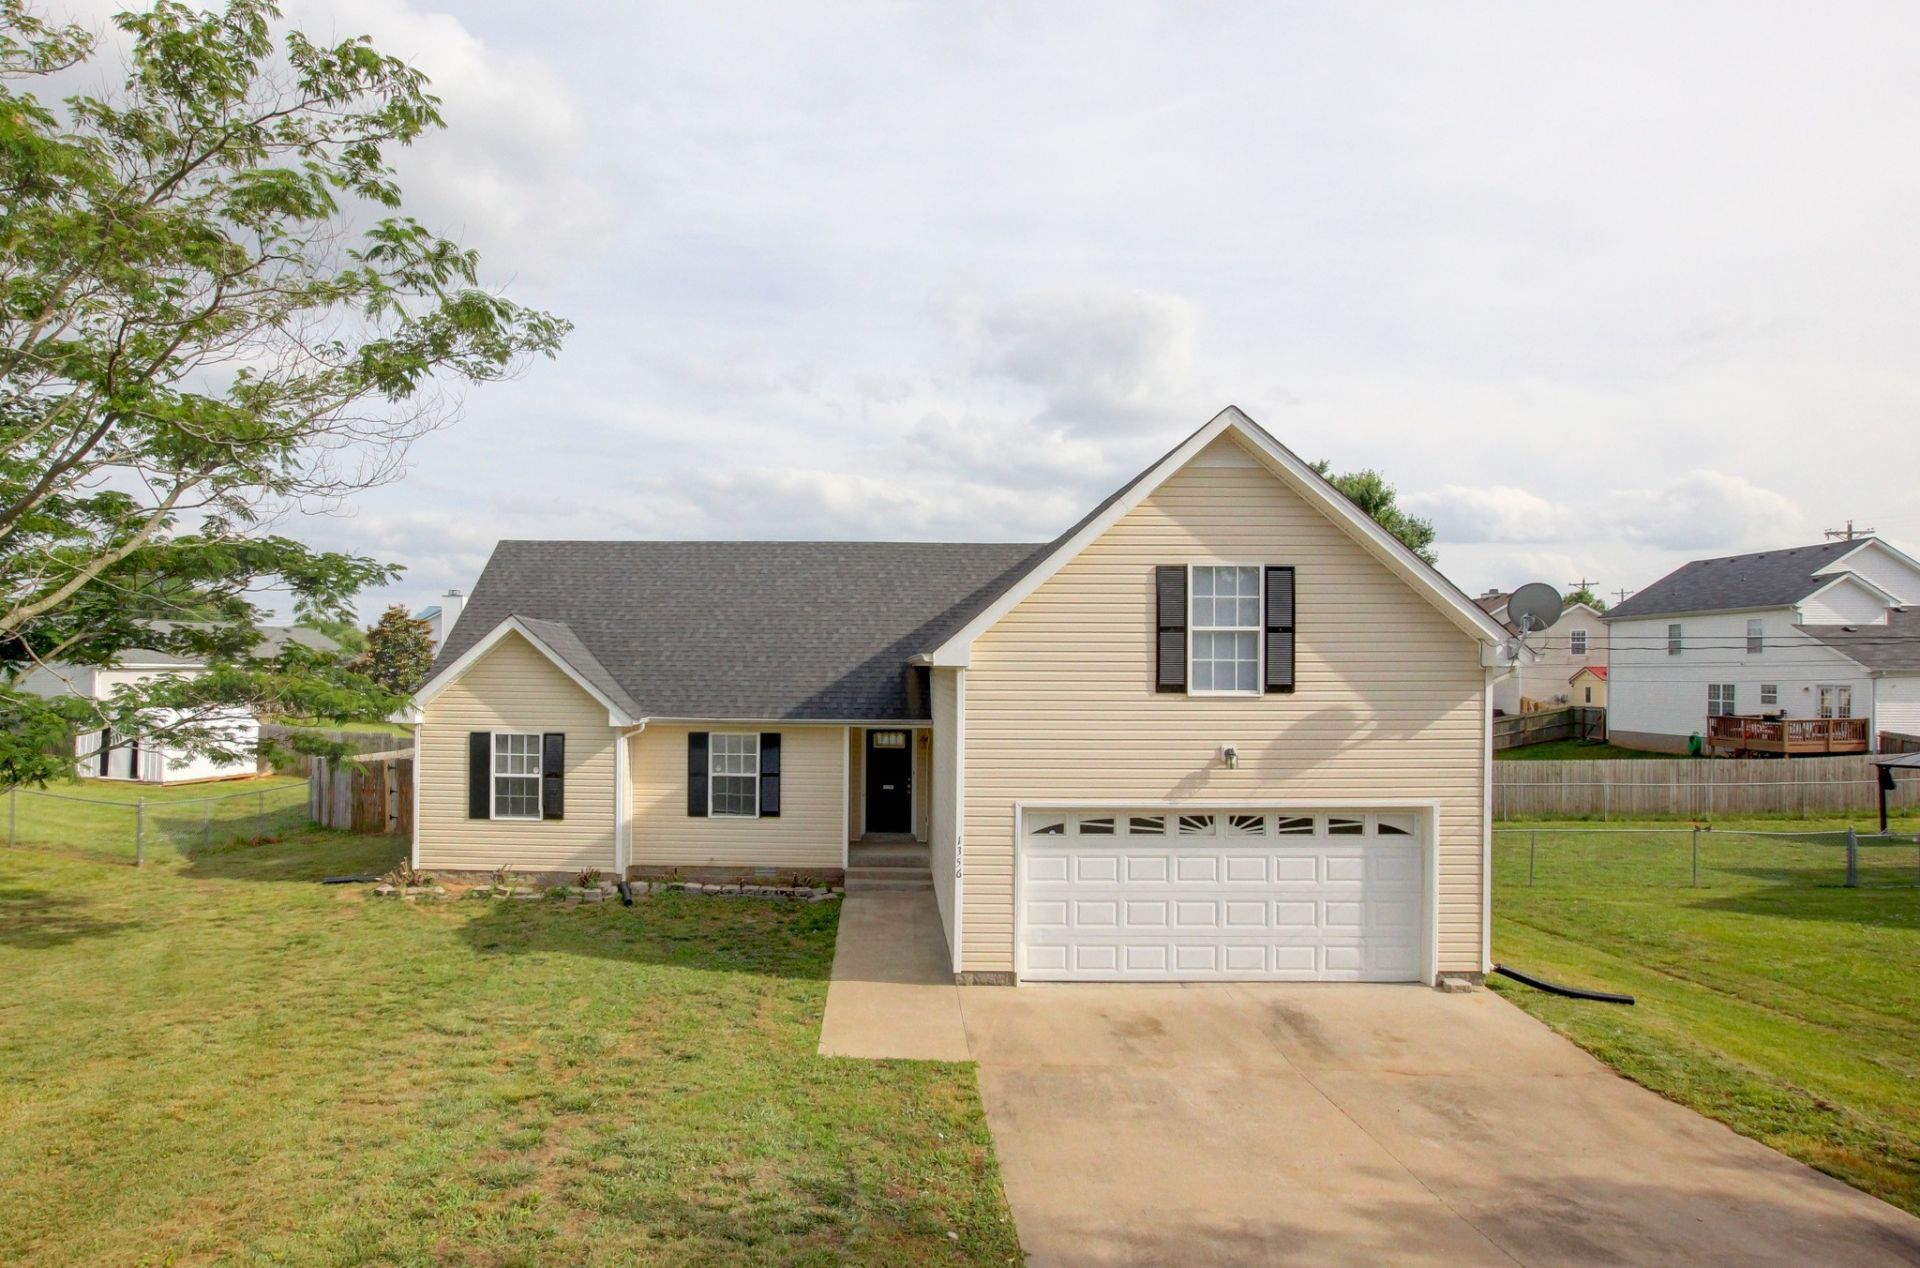

BEDS3
BATHS2 full
SQUARE FEET1,585
MLS#3242361
STATUSActive
PROPERTY TYPEResidential - Single Family
SUBDIVISIONHazelwood
Property Description
Welcome to 1356 Meredith Way, a beautiful home that combines comfort, functionality, and convenience in one exceptional package. From the moment you arrive, you'll appreciate the inviting curb appeal and the pride of ownership throughout.Step inside to discover a spacious and thoughtfully designed floor plan featuring bright living areas, abundant natural light, and plenty of room for both everyday living and entertaining. The kitchen offers ample cabinet and countertop space, making meal preparation easy while serving as the heart of the home for gathering with family and friends.The generously sized bedrooms provide comfort and privacy, while the primary suite offers a relaxing retreat after a long day. Whether you're hosting guests, working from home, or simply enjoying quiet evenings, this home offers the flexibility to suit your lifestyle.Outside, you'll find a yard perfect for entertaining, outdoor activities, gardening, or simply unwinding. Conveniently located near shopping, dining, schools, parks, and major commuter routes, this home provides easy access to everything you need.
Property Features
Property Type: Residential - Single Family
Basement: Crawl Space
Cooling: Central Air
Garage: 2 car attached
Heating: Central, Heat Pump
Lot Size: 0.37 Acres
Stories: 1.0
Taxes: $2,097
Year Built: 2003
Feature Descriptions
Appliances: Electric Range, Dishwasher, Microwave, Refrigerator
Days on Site: 47
Exterior: Vinyl Siding
Flooring: Carpet, Vinyl
Lot Dimensions: 80
Parcel#: 063017H F 02600 00002017H
Parking: Garage Faces Front
Parking Notes: Garage Faces Front
Sewer: Public Sewer
Utilities: Water Available
Water: Public
Local Schools
High School: Northeast High School
Middle School: Northeast Middle
Elementary School: Northeast Elementary
Listed By / Shown By
Listed By
Agency Name: KKI Ventures, INC dba Marshall Reddick Real Estate
Agency Phone: 9318051033
Shown By
Agency Title: ExCEL Real Estate & Development Co.
Agency Phone: 615-256-6566

Estimate Your Payment
Estimated Payment
$ 866.74 per month $611.81 Principal & Interest $174.75 Property Tax $80.18 Homeowner's Insurance
1356 Meredith Way | MLS# 3242361
This single family home located at 1356 Meredith Way, Clarksville, TN 37042 is currently listed for sale with an asking price of $274,900. This property was built in 2003 and has 3 bedrooms and 2 full baths with 1585 sq. ft. Meredith Way is located in the Hazelwood subdivision. Search Hazelwood real estate on www.excelredtn.com today.