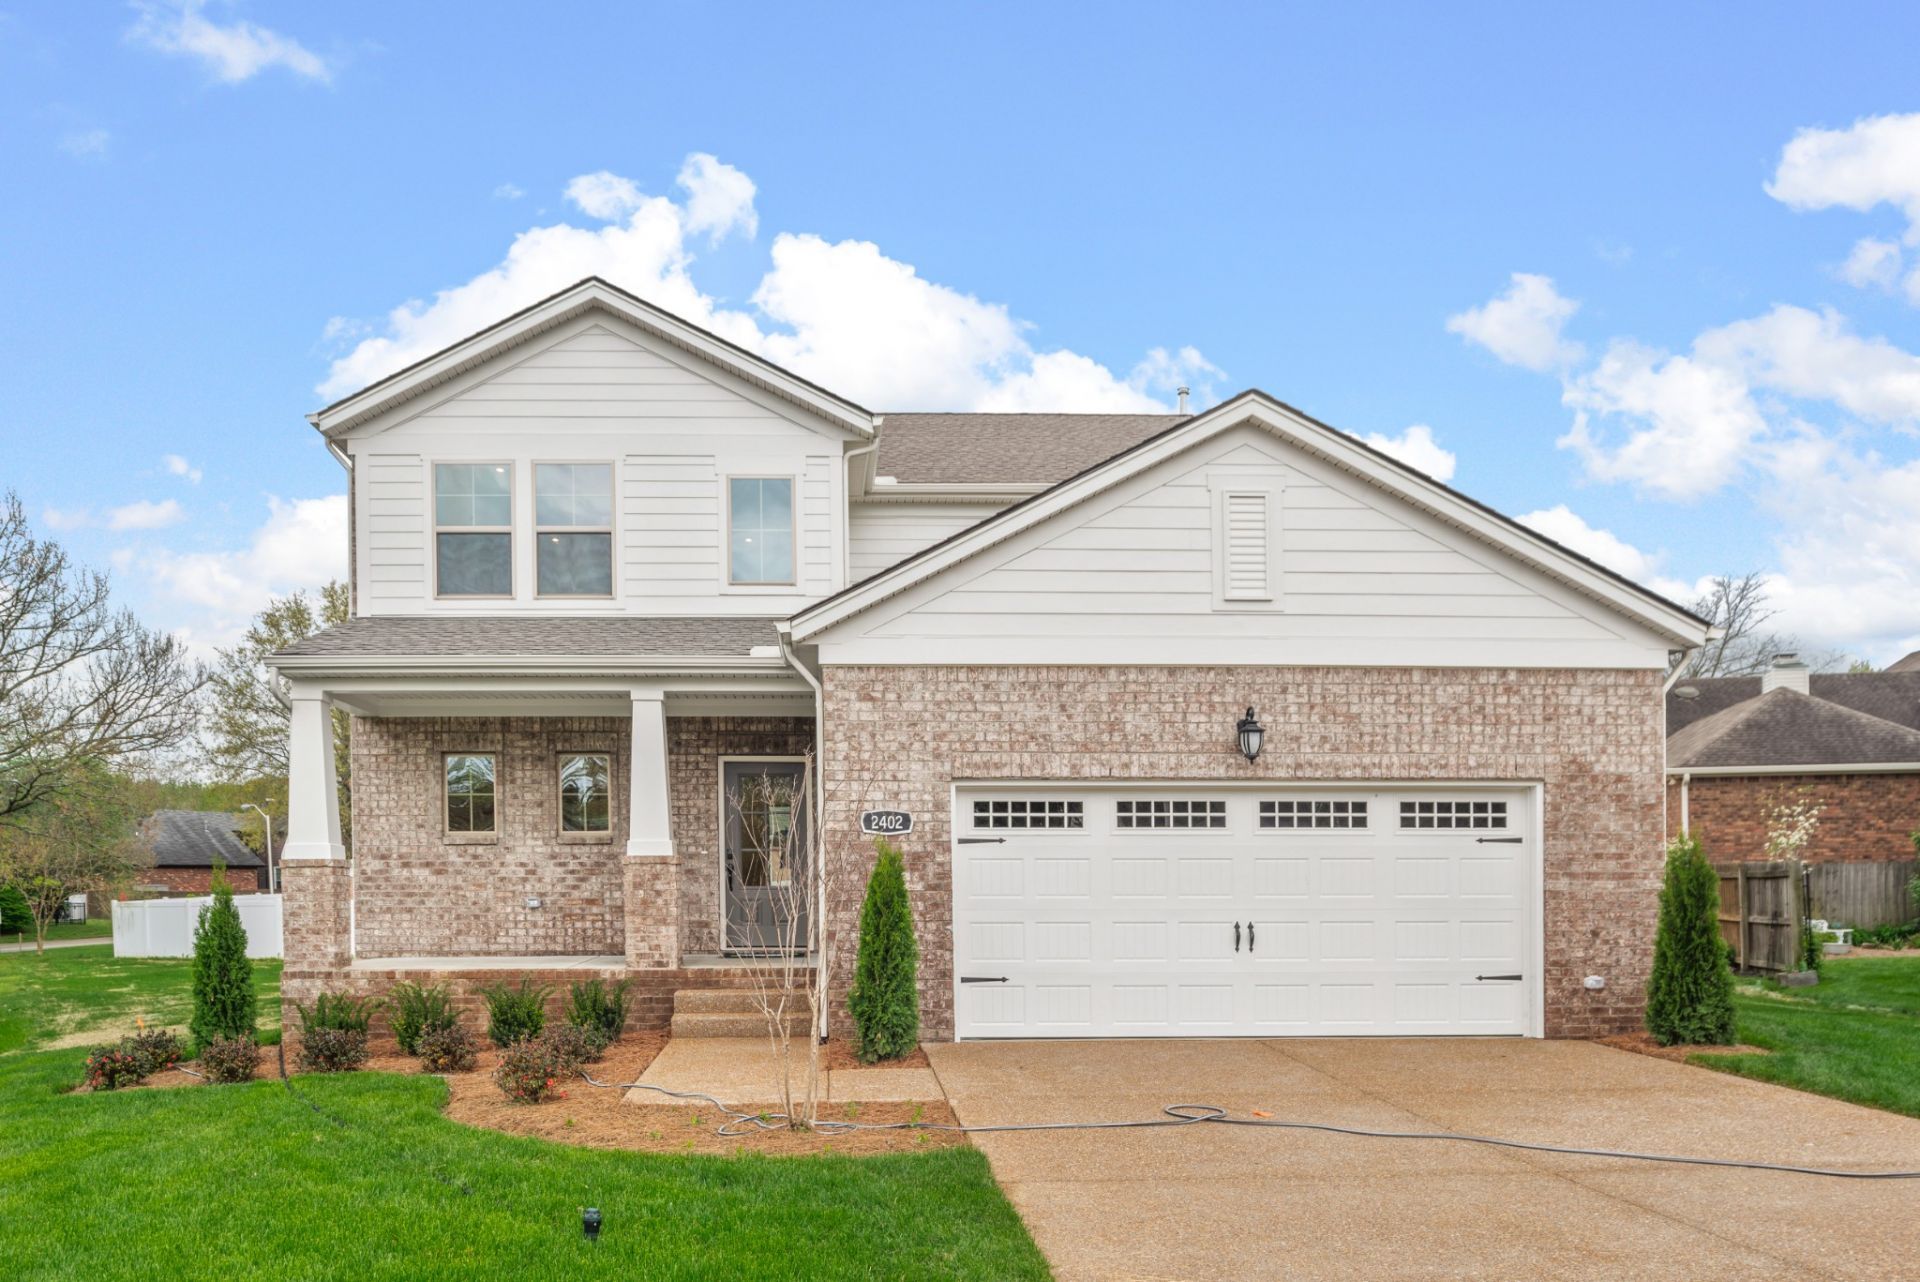

BEDS4
BATHS3 full 1 partial
SQUARE FEET2,527
MLS#3214259
STATUSActive
PROPERTY TYPEResidential - Single Family
SUBDIVISIONAshton Park
Property Description
Lot 179 - Call and ask about the incentives on this home -Welcome to easy living in this beautiful new Drees Homes build in the Ashton Park community of Mt. Juliet. The Ashland C floor plan is built for everyday comfort and entertaining, featuring a spacious kitchen, large outdoor living area, and a first-floor primary suite. Upstairs, you'll find 3 guest bedrooms along with a huge unfinished storage room for extra space and flexibility. This thoughtfully designed home offers open living areas, quality finishes, and great attention to detail throughout. Ashton Park is conveniently located just minutes from Percy Priest Lake, great restaurants and entertainment, major interstates, and Nashville International Airport - giving you the perfect mix of peaceful living and easy access to the city.
Property Features
Property Type: Residential - Single Family
Basement: Crawl Space
Cooling: Dual
Garage: 2 car attached
Heating: Dual, Zoned
Stories: 2.0
Taxes: $3,200
Year Built: 2026
Feature Descriptions
Appliances: Built-In Electric Oven, Cooktop, Dishwasher, Disposal, Microwave, Stainless Steel Appliance(s)
Association Amenities: Park, Playground, Sidewalks, Underground Utilities, Trail(s)
Days on Site: 11
Exterior: Hardboard Siding, Brick
Flooring: Carpet, Laminate, Tile
HOA Fee: 40/ Monthly
Parking: Garage Faces Front
Parking Notes: Garage Faces Front
Sewer: Public Sewer
Utilities: Water Available
Water: Public
Room Sizes
Bedroom 1: 14x14
Bedroom 2: 12x13
Bedroom 3: 10x16
Bedroom 4: 12x14
Local Schools
High School: McGavock Comp High School
Middle School: Donelson Middle
Elementary School: Ruby Major Elementary
Listed By / Shown By
Listed By
Agency Name: Drees Homes
Agency Phone: 6153719750
Shown By
Agency Title: ExCEL Real Estate & Development Co.
Agency Phone: 615-256-6566

Estimate Your Payment
Estimated Payment
$ 1,776.98 per month $1,335.32 Principal & Interest $266.67 Property Tax $175.00 Homeowner's Insurance
1356 Ashton Park Dr | MLS# 3214259
This single family home located at 1356 Ashton Park Dr, Mount Juliet, TN 37122 is currently listed for sale with an asking price of $599,990. This property was built in 2026 and has 4 bedrooms and 3 full and 1 partial baths with 2527 sq. ft. Ashton Park Dr is located in the Ashton Park subdivision. Search Ashton Park real estate on www.excelredtn.com today.