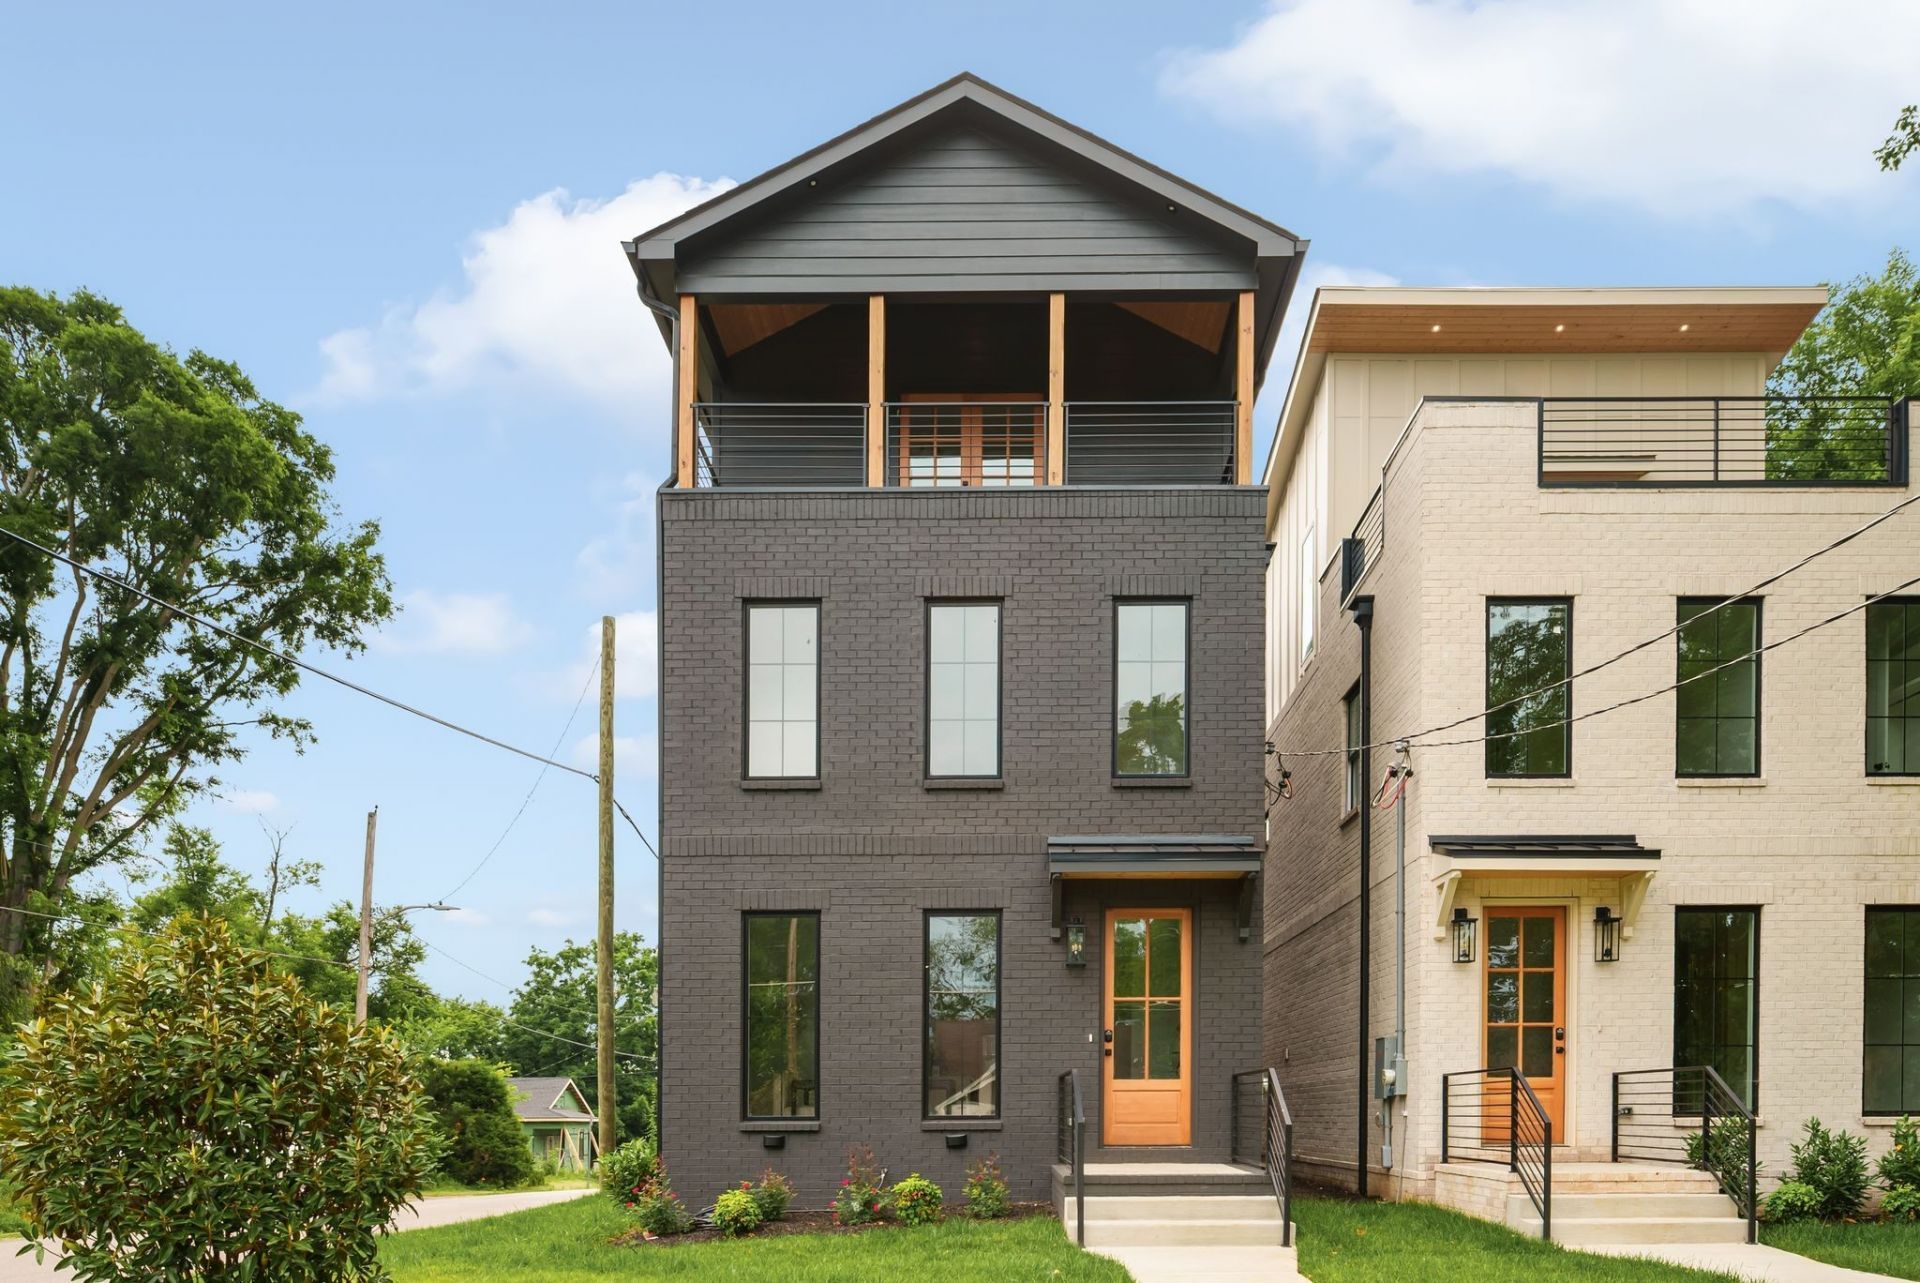

BEDS4
BATHS3 full 1 partial
SQUARE FEET3,410
MLS#3624226
STATUSActive
PROPERTY TYPERental - Single Family
SUBDIVISIONHighland Land Co
Property Description
Experience contemporary Nashville living in this beautiful 4-bedroom, 3.5-bathroom home located in the desirable Cleveland Park neighborhood of East Nashville. Offering a spacious and versatile floor plan, this home provides an ideal combination of modern comfort, functionality, and convenient access to Nashville's thriving urban amenities.With four generously sized bedrooms and three full bathrooms plus a convenient half bath, this residence offers ample space for comfortable everyday living, entertaining, and working from home. The thoughtfully designed layout provides flexibility for a variety of lifestyles, whether you need additional bedrooms, guest accommodations, or dedicated home office space.Located just minutes from Downtown Nashville, the home offers easy access to East Nashville's popular restaurants, coffee shops, boutiques, parks, and entertainment destinations. Enjoy proximity to the rapidly developing East Bank, the new Nissan Stadium project, River North, and major employment centers, while residing in the established Cleveland Park community.Additional 2 bedroom 2 full bath unit also available for additional rent. See MLS #3624202 307 Marie St, Nashville, TN 37207
Property Features
Property Type: Rental - Single Family
Cooling: Ceiling Fan(s), Central Air
Fireplaces: 1
Garage: 2
Heating: Central
Stories: 3.0
Year Built: 2026
Amenities
Ceiling Fan(s)
Entrance Foyer
Open Floorplan
Pantry
Walk-In Closet(s)
Balcony
Feature Descriptions
Appliances: Gas Range, Dishwasher, Disposal, Dryer, Microwave, Refrigerator, Stainless Steel Appliance(s), Washer
Days on Site: 8
Fencing: Back Yard
Fireplace: Gas, Living Room
Flooring: Wood
Laundry: Electric Dryer Hookup, Washer Hookup
Parcel#: 07115058500
Parking: Alley Access, Concrete, Driveway
Parking Notes: Alley Access, Concrete, Driveway
Sewer: Public Sewer
Utilities: Water Available
Water: Public
Room Sizes
Bedroom 1: 11x12
Bedroom 2: 11x11
Bedroom 3: 12x13
Bedroom 4: 14x19
Recreation Room: 10x18
Dining Room: 12x11
Hobby Room: 25x8
Kitchen: 16x14
Living Room: 15x18
Local Schools
High School: Maplewood Comp High School
Middle School: Jere Baxter Middle
Elementary School: Shwab Elementary
Listed By / Shown By
Listed By
Agency Name: Sims Commercial Real Estate Inc
Agency Phone: 6154253600
Shown By
Agency Title: ExCEL Real Estate & Development Co.
Agency Phone: 615-256-6566

1351 Pennock Ave , Unit FRONT | MLS# 3624226
This property located at 1351 Pennock Ave , Unit FRONT, Nashville, TN 37207 is currently listed for rent with an asking price of $3,800 / Monthly. Search Nashville real estate on www.excelredtn.com today.