
BEDS3
BATHS1 full 1 partial
SQUARE FEET1,449
MLS#3268783
STATUSActive
PROPERTY TYPEResidential - Single Family
SUBDIVISIONHawkers Trace
Property Description
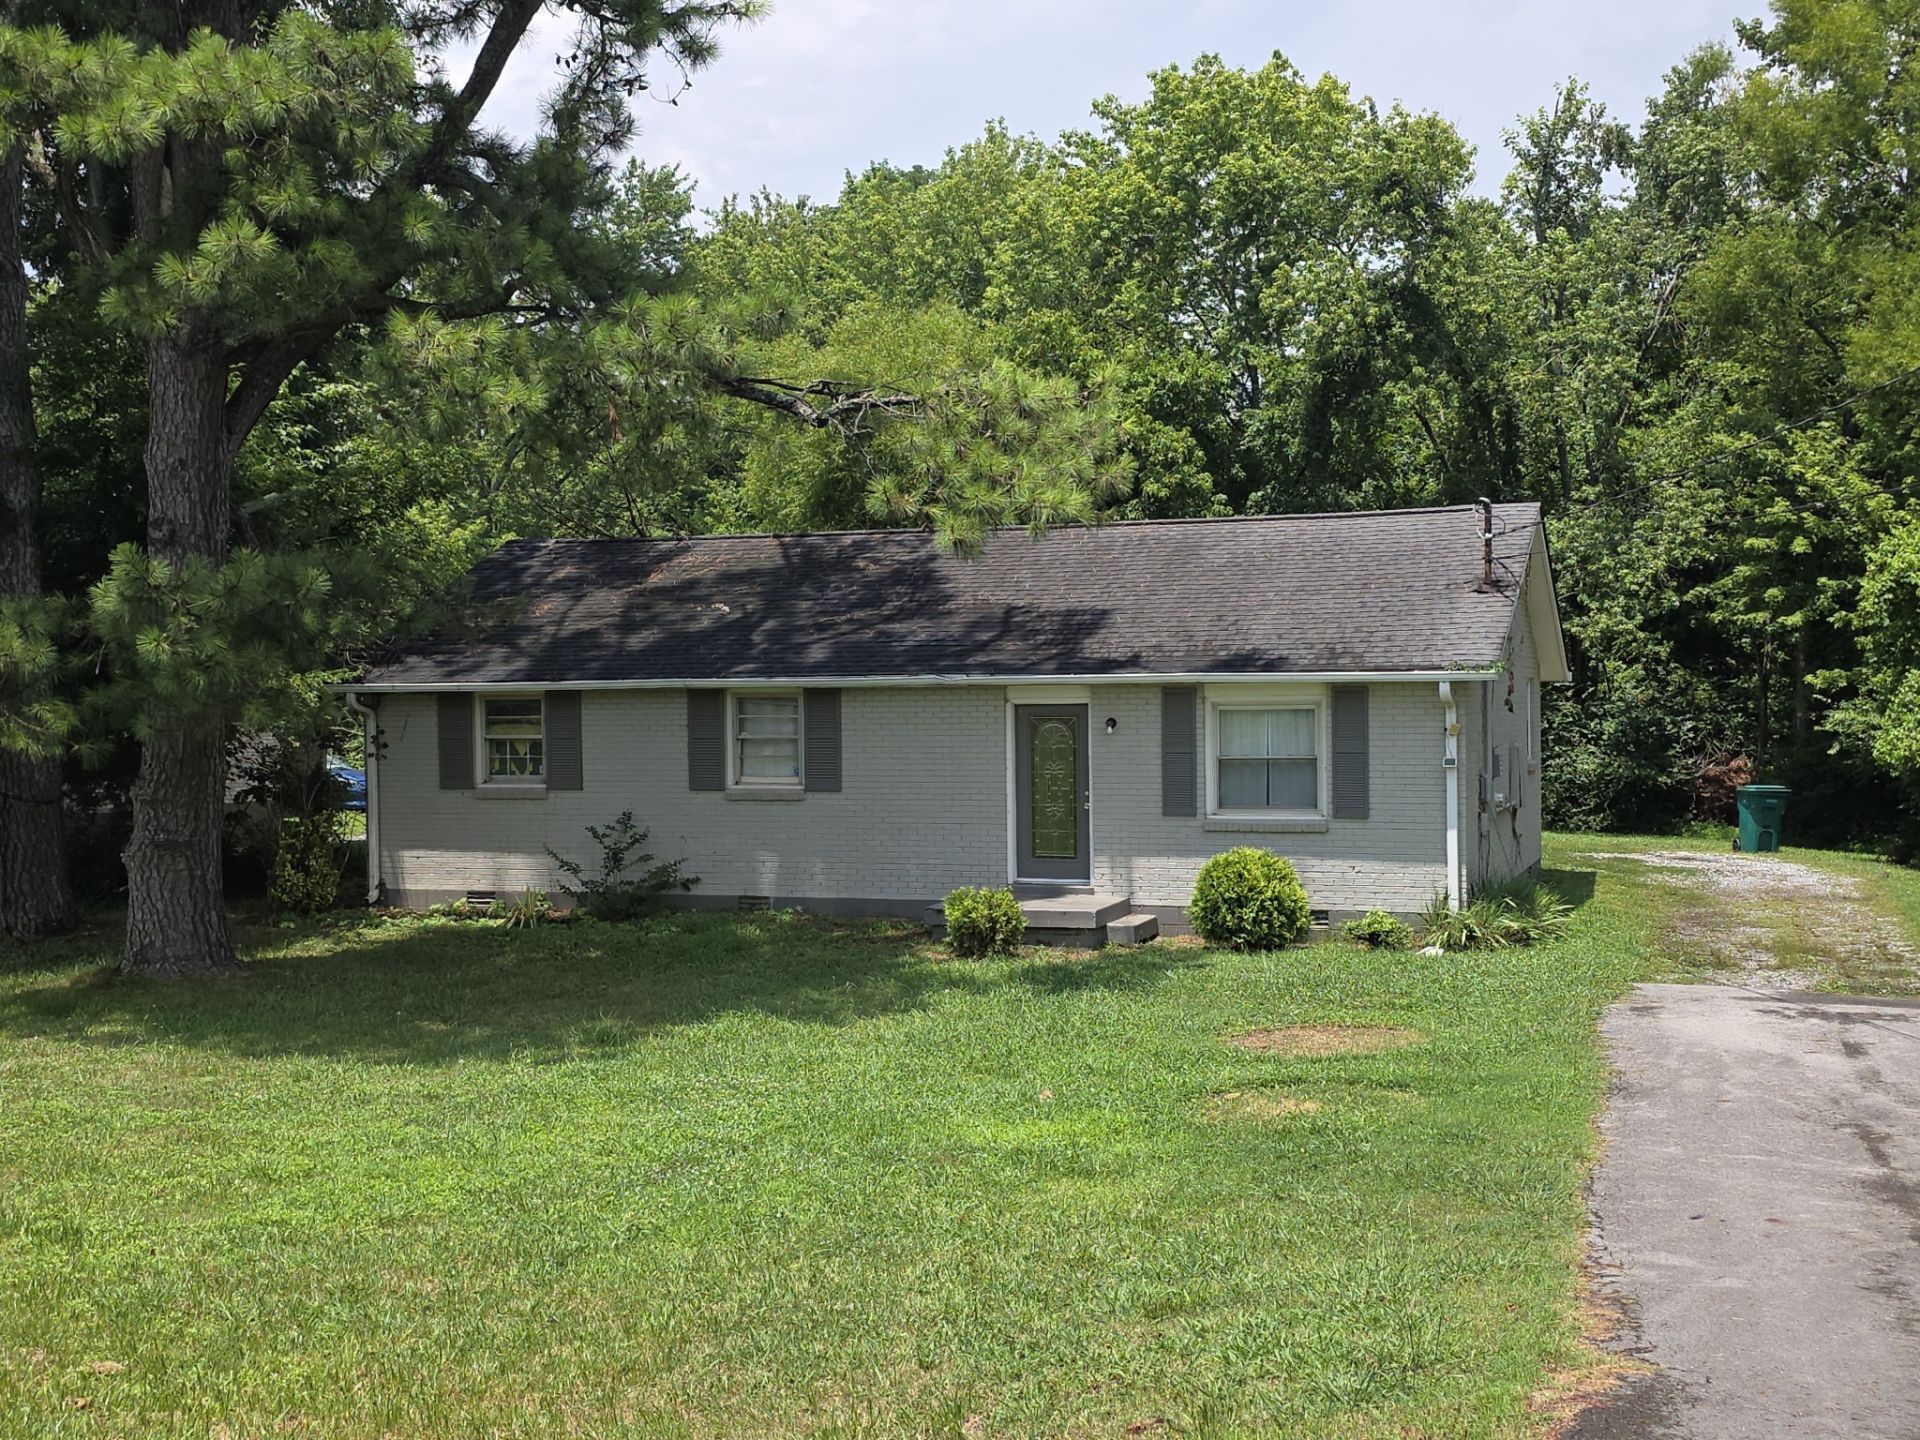
HOUSE IS BEING RENTED PLEASE DO NOT DISTURB TENANTS! Can be Commercial Tenant lease is up 02/27 Great Commercial and investment opportunity Unlock the potential of this exceptional commercial opportunity in the heart of Mount Juliet! Situated on approximately 1 acre along highly traveled Lebanon Road, this property offers outstanding visibility, easy access, and incredible potential for an owner-user, investor, or developer.The existing approximately 1,188-square-foot brick building provides immediate usability while also presenting an excellent opportunity for redevelopment as the area continues to experience significant residential and commercial growth. Whether you're envisioning professional office space, medical, retail, service-based business, or another commercial venture (subject to applicable approvals), this property's prime location makes it a standout investment.Conveniently located near major roadways, shopping, dining, and new developments, this is a rare chance to secure a high-exposure property.
Property Features
Property Type: Residential - Single Family
Basement: None
Cooling: Central Air, Electric
Heating: Central, Electric
Home Style: Ranch
Lot Size: 0.99 Acres
Roof Type: Shingle
Stories: 1.0
Taxes: $1,750
Year Built: 1967
Feature Descriptions
Appliances: Built-In Electric Oven, Oven, Electric Range, Dishwasher, Refrigerator
Days on Site: 20
Exterior: Brick, Wood Siding
Flooring: Laminate
Parcel#: 053 12000 000
Patio/Porch: Patio, Covered
Sewer: Public Sewer
Utilities: Electricity Available, Water Available
Water: Public
Room Sizes
Bedroom 1: 11x11
Bedroom 2: 11x11
Bedroom 3: 11x9
Kitchen: 21x13
Living Room: 16x11
Other Room: 19x9
Local Schools
High School: Green Hill High School
Middle School: Mt. Juliet Middle School
Elementary School: Mt. Juliet Elementary
Listed By / Shown By
Listed By
Agency Name: Benchmark Realty, LLC
Agency Phone: 6152888292
Shown By
Agency Title: ExCEL Real Estate & Development Co.
Agency Phone: 615-256-6566

Estimate Your Payment
Estimated Payment
$ 1,386.83 per month $1,097.20 Principal & Interest $145.83 Property Tax $143.79 Homeowner's Insurance
13501 Lebanon Rd | MLS# 3268783
This single family home located at 13501 Lebanon Rd, Mount Juliet, TN 37122 is currently listed for sale with an asking price of $493,000. This property was built in 1967 and has 3 bedrooms and 1 full and 1 partial baths with 1449 sq. ft. Lebanon Rd is located in the Hawkers Trace subdivision. Search Hawkers Trace real estate on www.excelredtn.com today.