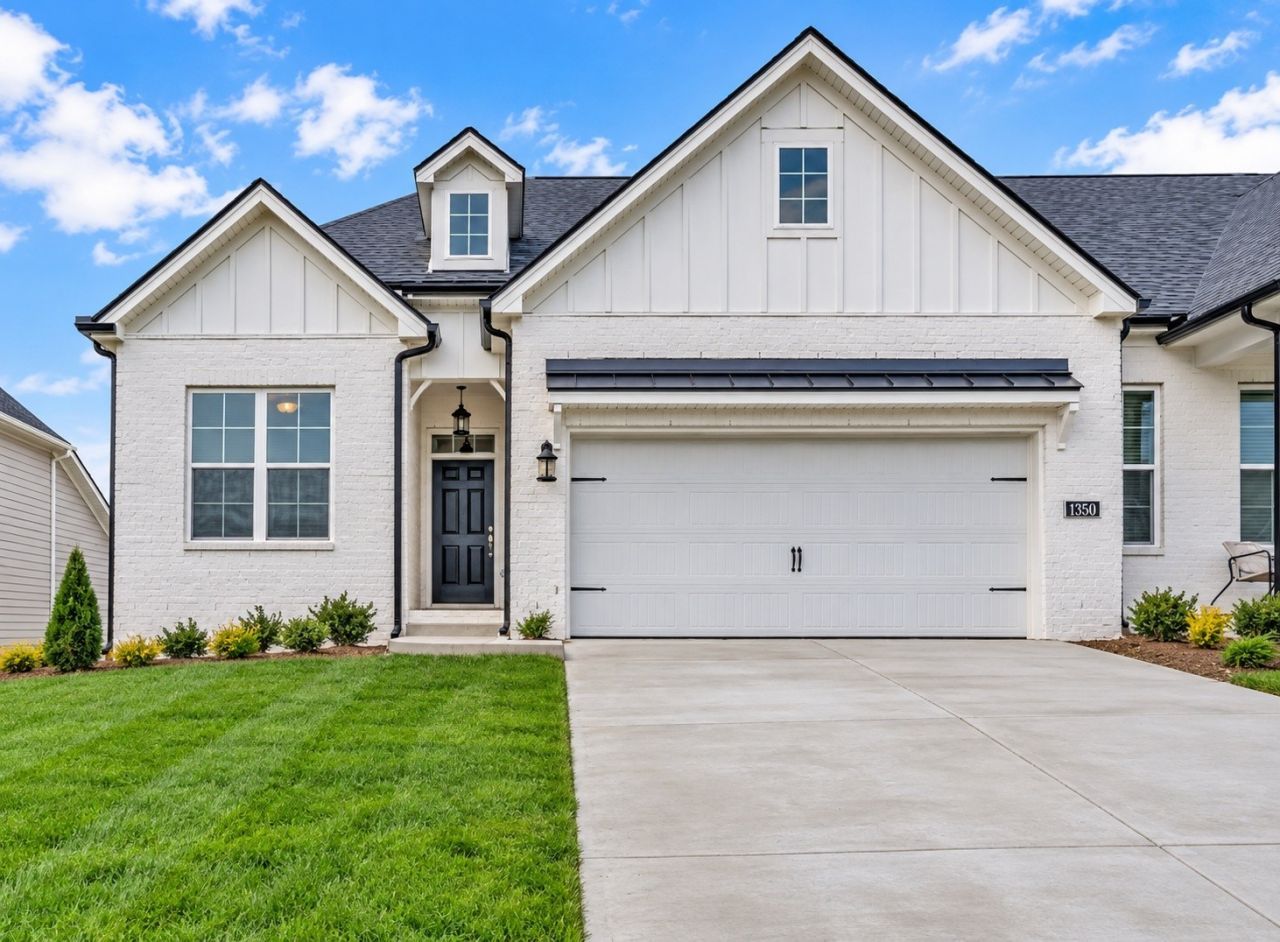

BEDS3
BATHS3 full
SQUARE FEET2,180
MLS#3598866
STATUSActive
PROPERTY TYPEResidential - Townhouse
SUBDIVISIONWaverly Ph4
Property Description
Low maintenance living can be yours! Everything you are looking for in your next home. Featuring many enhancements throughout, including a Morning Room, Enhanced Gas Kitchen, Oversized Shower w/Rainshower head in the Primary Bath and custom closet, Oak Tread Stairs, solid surface flooring throughout the entire home and new privacy fence installed. Downstairs you will find the Primary Suite, Bedroom 2, Bath 2, Mudroom, Laundry Room, and the main living spaces. The upper level features an extra Bedroom and Bathroom with tiled shower and walk in closet. Community features a wide array of amenities, including a clubhouse, pool, state of the art fitness center, walking trails, and sidewalks throughout. HOA fee covers exterior maintenance including mowing and irrigation. Lender incentives available.
Property Features
Property Type: Residential - Townhouse
Basement: None
Cooling: Central Air, Electric
Garage: 2 car attached
Heating: Central, Natural Gas
Home Style: Cottage
Lot Size: 0.32 Acres
Roof Type: Shingle
Stories: 2.0
Taxes: $3,013
Year Built: 2024
Amenities
Air Filter
Ceiling Fan(s)
Open Floorplan
Pantry
Walk-In Closet(s)
Kitchen Island
Feature Descriptions
Appliances: Built-In Electric Oven, Gas Range, Dishwasher, Disposal, Microwave, Refrigerator, Stainless Steel Appliance(s)
Association Amenities: Clubhouse, Fitness Center, Playground, Pool, Sidewalks, Underground Utilities, Trail(s)
Days on Site: 36
Exterior: Hardboard Siding, Brick
Fencing: Back Yard
Flooring: Luxury Vinyl, Tile
HOA Fee: 260/ Monthly
Laundry: Electric Dryer Hookup, Washer Hookup
Lot: Sloped
Other Equipment: Irrigation System, Air Purifier
Parcel#: 071M A 01200 000
Parking: Garage Door Opener, Garage Faces Front, Driveway
Parking Notes: Garage Door Opener, Garage Faces Front, Driveway
Patio/Porch: Patio
Security: Carbon Monoxide Detector(s), Smoke Detector(s)
Sewer: Public Sewer
Topography: Sloped
Utilities: Electricity Available, Natural Gas Available, Water Available
Water: Public
Room Sizes
Bedroom 1: 15x14
Bedroom 2: 11x10
Bedroom 3: 13x13
Dining Room: 10x13
Kitchen: 13x9
Living Room: 20x17
Other Room: 16x10
Local Schools
High School: Mt. Juliet High School
Middle School: West Wilson Middle School
Elementary School: Stoner Creek Elementary
Listed By / Shown By
Listed By
Agency Name: Keller Williams Realty Mt. Juliet
Agency Phone: 6157588886
Shown By
Agency Title: ExCEL Real Estate & Development Co.
Agency Phone: 615-256-6566

Estimate Your Payment
Estimated Payment
$ 1,434.18 per month $1,046.02 Principal & Interest $251.08 Property Tax $137.08 Homeowner's Insurance
1350 Harmony Hill Ln | MLS# 3598866
This townhouse located at 1350 Harmony Hill Ln, Mount Juliet, TN 37122 is currently listed for sale with an asking price of $470,000. This property was built in 2024 and has 3 bedrooms and 3 full baths with 2180 sq. ft. Harmony Hill Ln is located in the Waverly Ph4 subdivision. Search Waverly Ph4 real estate on www.excelredtn.com today.