
BEDS3
BATHS2 full
SQUARE FEET1,658
MLS#3516071
STATUSUnder Contract - Not Showing
PROPERTY TYPEResidential - Single Family
SUBDIVISIONGreat Oaks
Property Description
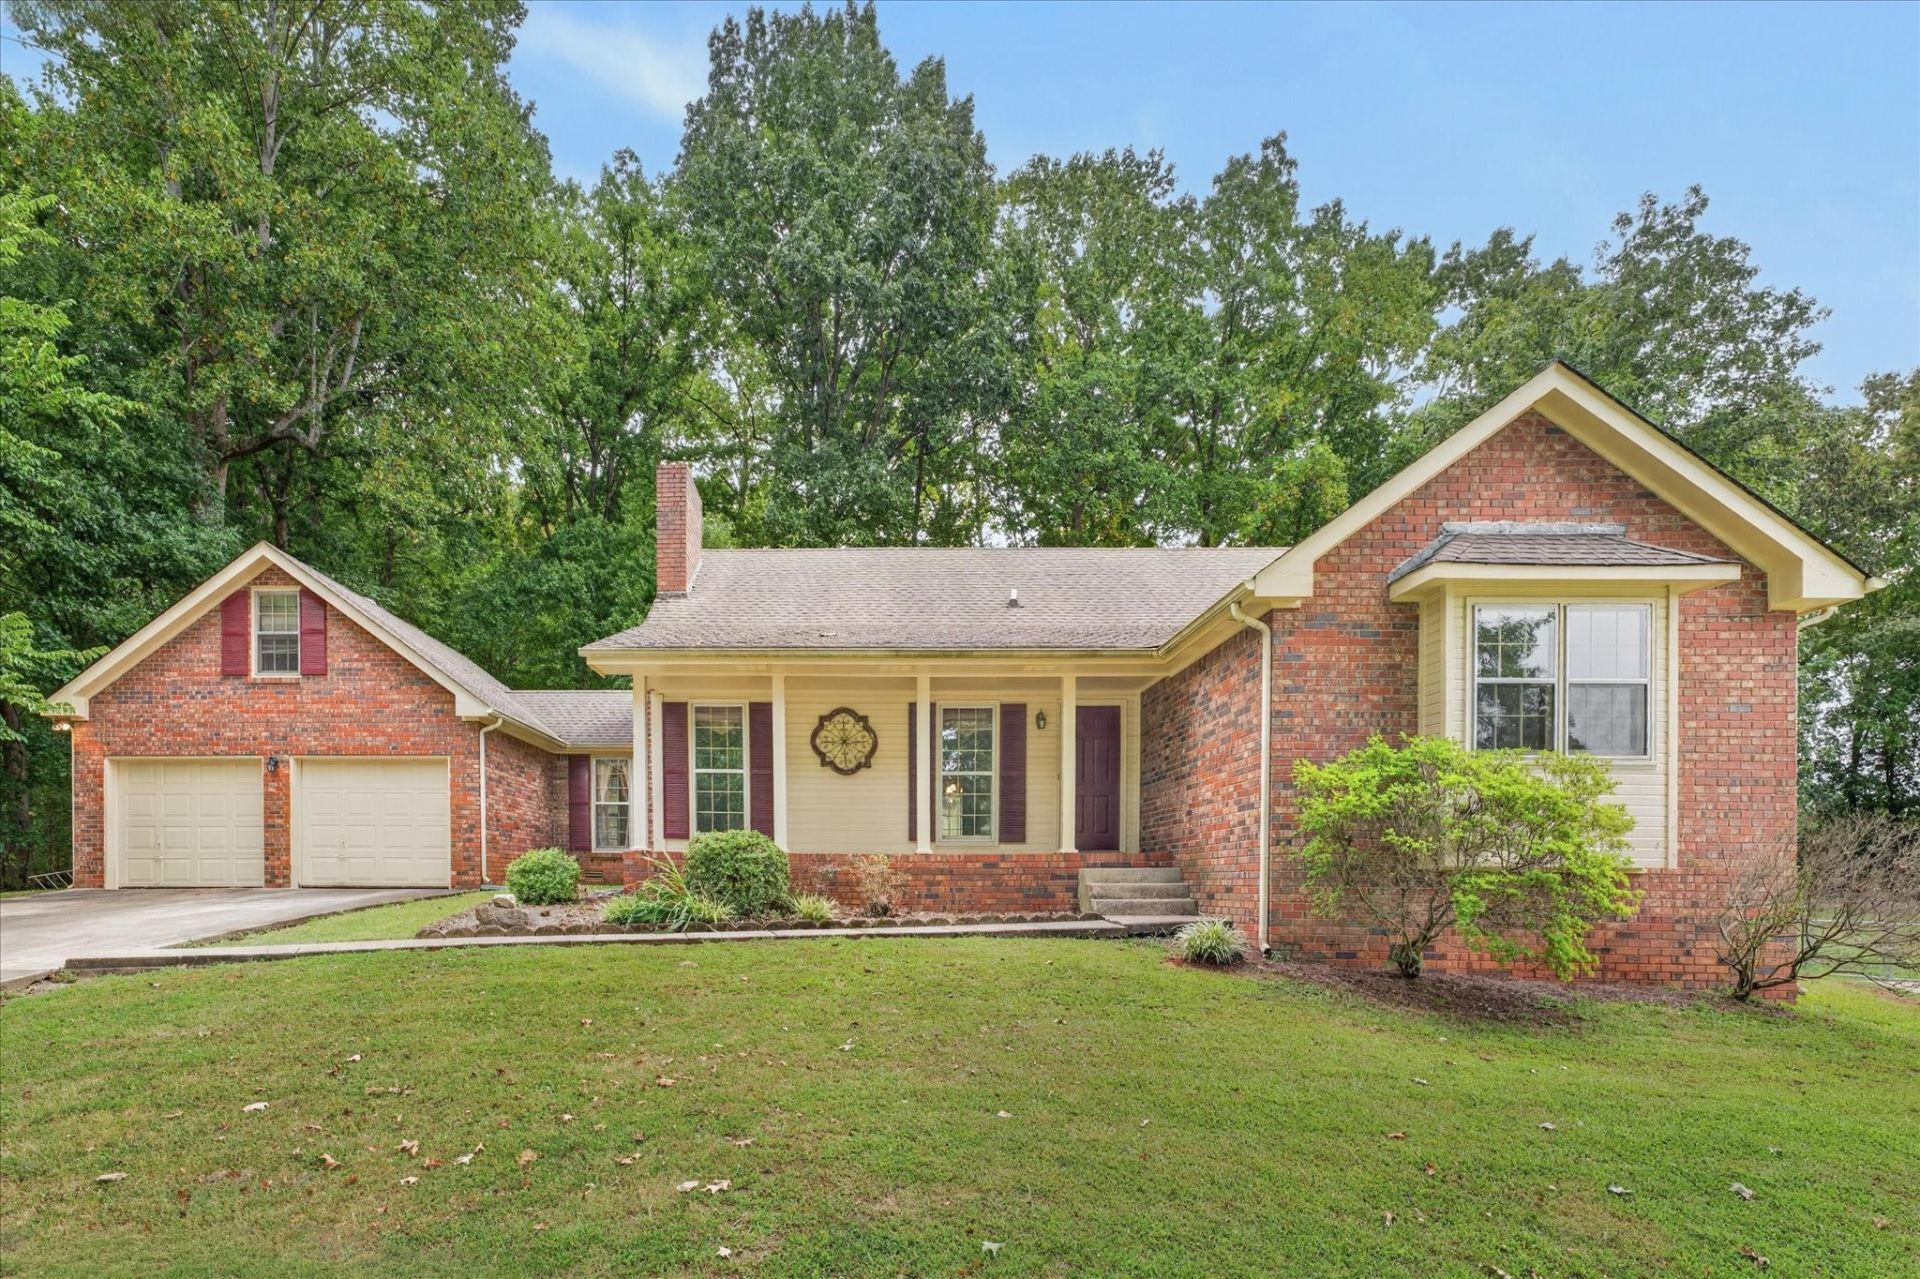
ð??¡ Escape the City Without Giving Up Comfort! No City Taxes! Imagine coming home to peace, privacy, and wildlife right outside your door. ð?¦?ð?¦? This beautiful all-brick, one-level home is tucked away in a quiet setting where deer and turkey roam-yet you still have all the space and amenities you want! Huge family room with hardwood floors & full masonry fireplace ð??³ Spacious kitchen with stainless appliances & pantry. King-sized primary bedroom with walk-in closet. Private, low-maintenance patio overlooking nature. Light-filled bonus room-perfect for a home office, reading room, or hobby space. ð??? Oversized 2-car garage. Large guest bedrooms + plenty of storage! This is the kind of home that makes you slow down, breathe, and enjoy where you live. Call today for your private showing-before someone else gets to call it home!
Property Features
Property Type: Residential - Single Family
Basement: Crawl Space, None
Cooling: Central Air, Electric
Fireplaces: 1
Garage: 2 car attached
Heating: Central, Electric
Home Style: Ranch
Lot Size: 0.74 Acres
Roof Type: Shingle
Stories: 1.0
Taxes: $1,589
Year Built: 1987
Amenities
Ceiling Fan(s)
Entrance Foyer
Extra Closets
Open Floorplan
Pantry
Walk-In Closet(s)
High Speed Internet
Feature Descriptions
Appliances: Double Oven, Electric Oven, Electric Range, Refrigerator
Days on Site: 71
Exterior: Brick
Fireplace: Wood Burning
Flooring: Carpet, Wood
Laundry: Electric Dryer Hookup, Washer Hookup
Lot: Wooded
Parcel#: 063068C B 00900 00008068C
Parking: Attached, Concrete, Driveway
Parking Notes: Attached, Concrete, Driveway
Patio/Porch: Porch, Covered, Patio
Security: Smoke Detector(s)
Sewer: Septic Tank
Topography: Wooded
Utilities: Electricity Available, Water Available, Cable Connected
Water: Public
Room Sizes
Bedroom 1: 13x15
Bedroom 2: 12x12
Bedroom 3: 11x10
Kitchen: 12x19
Living Room: 15x18
Other Room: 6x7
Other Room 2: 10x10
Local Schools
High School: Northwest High School
Middle School: New Providence Middle
Elementary School: Liberty Elementary
Listed By / Shown By
Listed By
Agency Name: Keller Williams Realty dba Debra Butts & Associate
Agency Phone: 9312469332
Shown By
Agency Title: ExCEL Real Estate & Development Co.
Agency Phone: 615-256-6566

Estimate Your Payment
Estimated Payment
$ 950.52 per month $723.31 Principal & Interest $132.42 Property Tax $94.79 Homeowner's Insurance
135 Lynx Dr | MLS# 3516071
This single family home located at 135 Lynx Dr, Clarksville, TN 37042 is currently listed for sale with an asking price of $325,000. This property was built in 1987 and has 3 bedrooms and 2 full baths with 1658 sq. ft. Lynx Dr is located in the Great Oaks subdivision. Search Great Oaks real estate on www.excelredtn.com today.