
BEDS3
BATHS1 full 1 partial
SQUARE FEET1,483
MLS#3305309
STATUSActive
PROPERTY TYPEResidential - Single Family
SUBDIVISIONRogers
Property Description
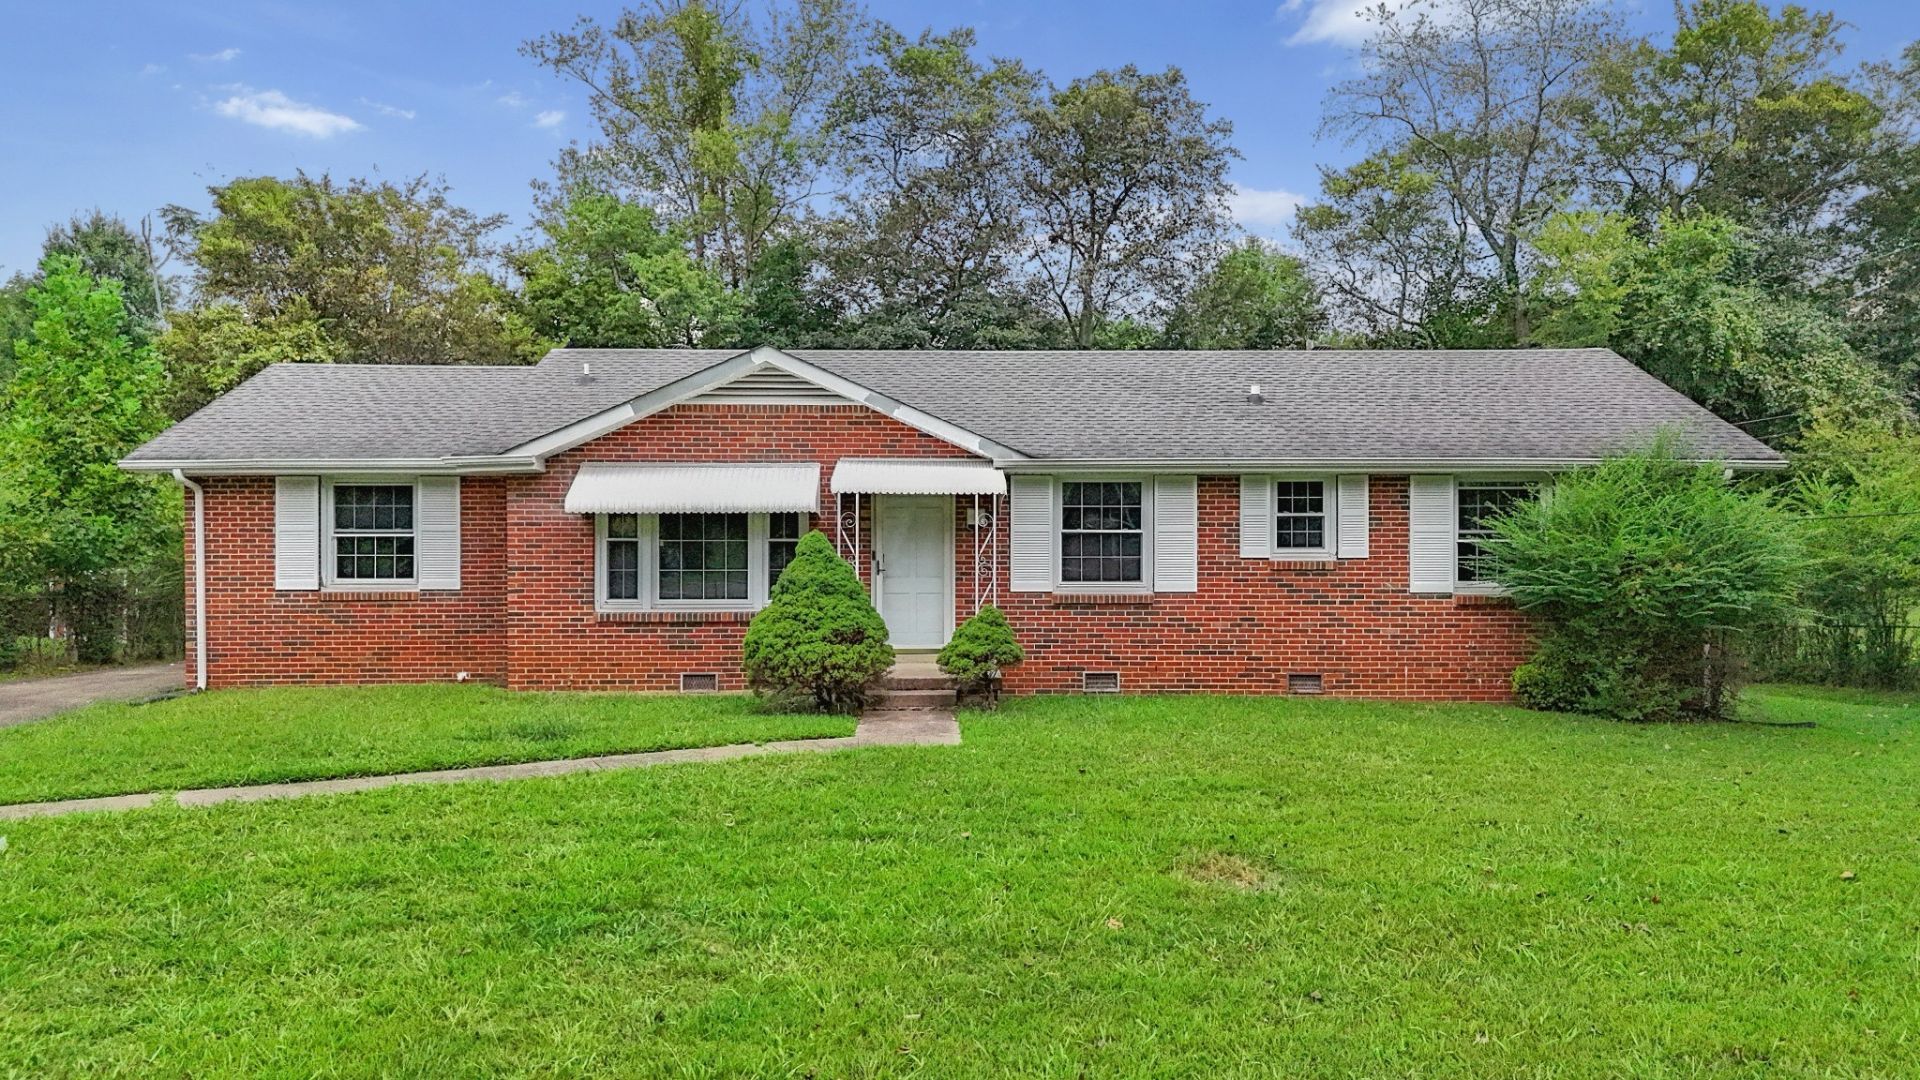
Great Price. Instant Equity. Fresh Opportunity. Move-In Ready! Welcome home to this beautiful all-brick ranch nestled on a spacious, fully fenced .35-acre lot in the heart of Clarksville. Inside you'll find one level living with original hardwood floors, updated tile flooring, a bright open living space, and a kitchen with stylish cabinetry and plenty of prep space. 3 bedrooms, 1.5 baths, immediate possession, and exceptional value, this home is ready for its next owner. Enjoy room for kids, pets, gardening, or backyard entertaining. Conveniently located just minutes from Publix, Kroger, Liberty Park Marina, Downtown Clarksville, Austin Peay State University, Tennova Healthcare, and dozens of local restaurants and coffee shops. Easy access to Fort Campbell and I-24 makes commuting simple. This one deserves a spot at the top of your list!
Property Features
Property Type: Residential - Single Family
Basement: Crawl Space
Cooling: Central Air
Heating: Central
Home Style: Ranch
Lot Size: 0.35 Acres
Roof Type: Asphalt
Stories: 1.0
Taxes: $1,448
Year Built: 1965
Amenities
Air Filter
Ceiling Fan(s)
High Speed Internet
Feature Descriptions
Appliances: Built-In Electric Oven, Cooktop, Refrigerator
Days on Site: 6
Exterior: Brick
Fencing: Full
Flooring: Wood, Tile
Laundry: Electric Dryer Hookup, Washer Hookup
Lot: Level, Private
Other Equipment: Air Purifier
Parcel#: 063080A B 00500 00012080A
Parking: Concrete, Driveway
Parking Notes: Concrete, Driveway
Security: Smoke Detector(s)
Sewer: Public Sewer
Topography: Level, Private
Utilities: Water Available
Water: Public
Room Sizes
Bedroom 1: 12x13
Bedroom 2: 12x11
Bedroom 3: 12x10
Den: 13x21
Dining Room: 13x12
Kitchen: 12x11
Living Room: 17x12
Local Schools
High School: Clarksville High
Middle School: Richview Middle
Elementary School: Barksdale Elementary
Listed By / Shown By
Listed By
Agency Name: eXp Realty
Agency Phone: 8885195113
Shown By
Agency Title: ExCEL Real Estate & Development Co.
Agency Phone: 615-256-6566

Estimate Your Payment
Estimated Payment
$ 697.11 per month $509.65 Principal & Interest $120.67 Property Tax $66.79 Homeowner's Insurance
1347 Gibson Dr | MLS# 3305309
This single family home located at 1347 Gibson Dr, Clarksville, TN 37043 is currently listed for sale with an asking price of $229,000. This property was built in 1965 and has 3 bedrooms and 1 full and 1 partial baths with 1483 sq. ft. Gibson Dr is located in the Rogers subdivision. Search Rogers real estate on www.excelredtn.com today.