
BEDS3
BATHS2 full
SQUARE FEET1,360
MLS#3246824
STATUSActive
PROPERTY TYPEResidential - Single Family
SUBDIVISIONAutumnwood Farms
Property Description
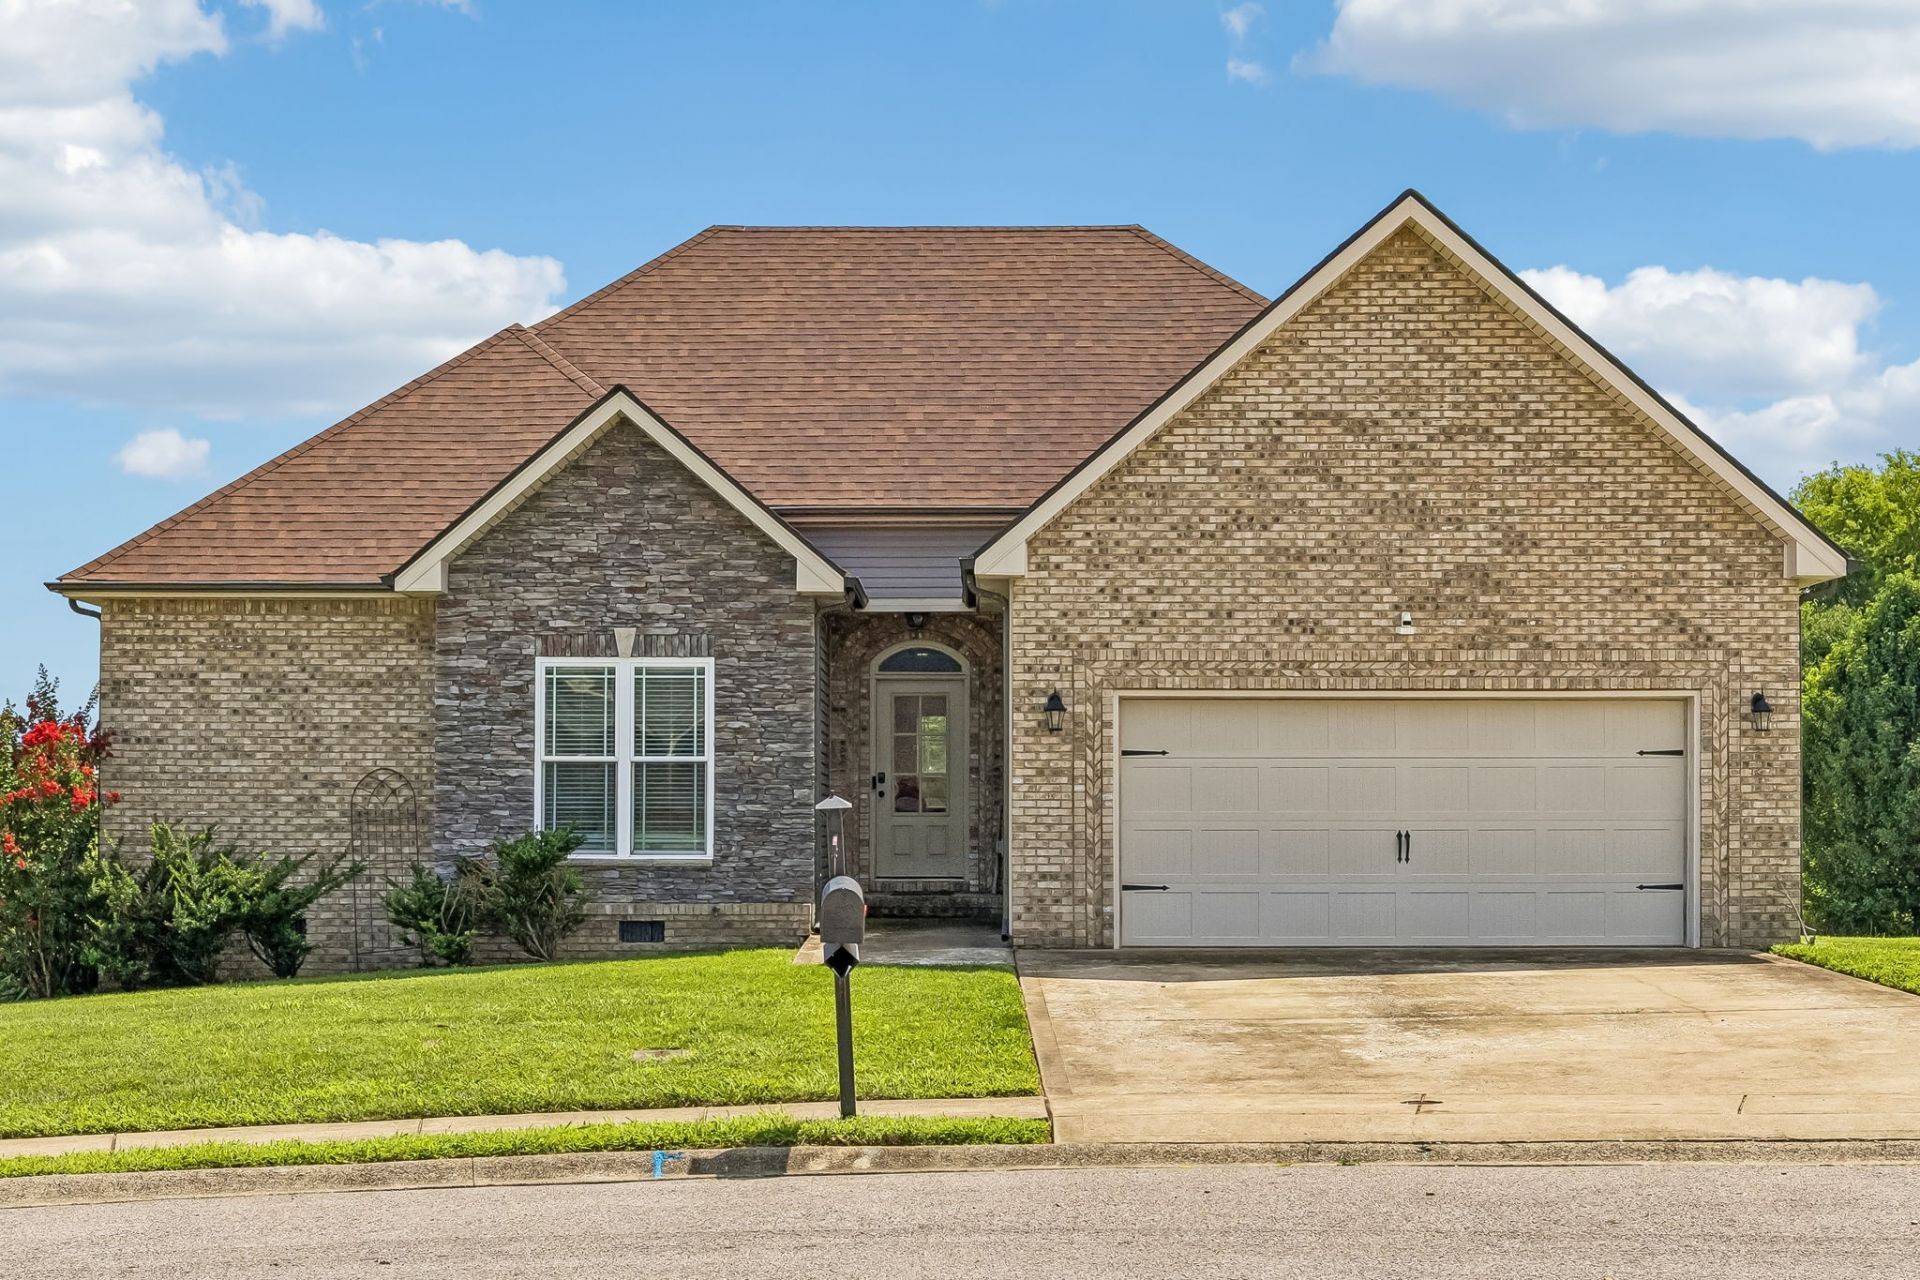
Welcome home to this beautifully maintained 3-bedroom, 2-bathroom ranch nestled on a spacious lot at the end of a quiet cul-de-sac in the desirable Autumnwood Farms community. Offering the convenience of one-level living, this home features a functional floor plan with comfortable living spaces perfect for everyday living and entertaining. Conveniently located just minutes from shopping, dining, schools, and Ft. Campbell, this home combines peaceful neighborhood living with easy access to everything you need.
Property Features
Property Type: Residential - Single Family
Basement: Crawl Space, None
Cooling: Central Air, Electric
Fireplaces: 1
Garage: 2 car attached
Heating: Central, Electric
Lot Size: 0.42 Acres
Roof Type: Shingle
Stories: 1.0
Taxes: $2,213
Year Built: 2014
Amenities
High Speed Internet
Feature Descriptions
Appliances: Built-In Electric Oven, Dishwasher, Microwave, Refrigerator
Days on Site: 37
Exterior: Brick, Vinyl Siding
Fireplace: Gas
Flooring: Carpet, Wood, Vinyl
Laundry: Electric Dryer Hookup, Washer Hookup
Lot Dimensions: 46
Parcel#: 063018F C 06300 00002018F
Parking: Garage Faces Front
Parking Notes: Garage Faces Front
Sewer: Public Sewer
Utilities: Electricity Available, Water Available
Water: Public
Room Sizes
Bedroom 1: 12x15
Bedroom 2: 10x10
Bedroom 3: 10x10
Kitchen: 11x11
Living Room: 15x18
Local Schools
High School: Northeast High School
Middle School: Northeast Middle
Elementary School: Pisgah Elementary
Listed By / Shown By
Listed By
Agency Name: EVOLVE Real Estate, LLC
Agency Phone: 9314360027
Shown By
Agency Title: ExCEL Real Estate & Development Co.
Agency Phone: 615-256-6566

Estimate Your Payment
Estimated Payment
$ 952.17 per month $678.80 Principal & Interest $184.42 Property Tax $88.96 Homeowner's Insurance
1344 Canyon Pl | MLS# 3246824
This single family home located at 1344 Canyon Pl, Clarksville, TN 37042 is currently listed for sale with an asking price of $305,000. This property was built in 2014 and has 3 bedrooms and 2 full baths with 1360 sq. ft. Canyon Pl is located in the Autumnwood Farms subdivision. Search Autumnwood Farms real estate on www.excelredtn.com today.