
BEDS3
BATHS2 full
SQUARE FEET1,945
MLS#3220604
STATUSActive
PROPERTY TYPEResidential - Single Family
SUBDIVISIONAshton Park
Property Description
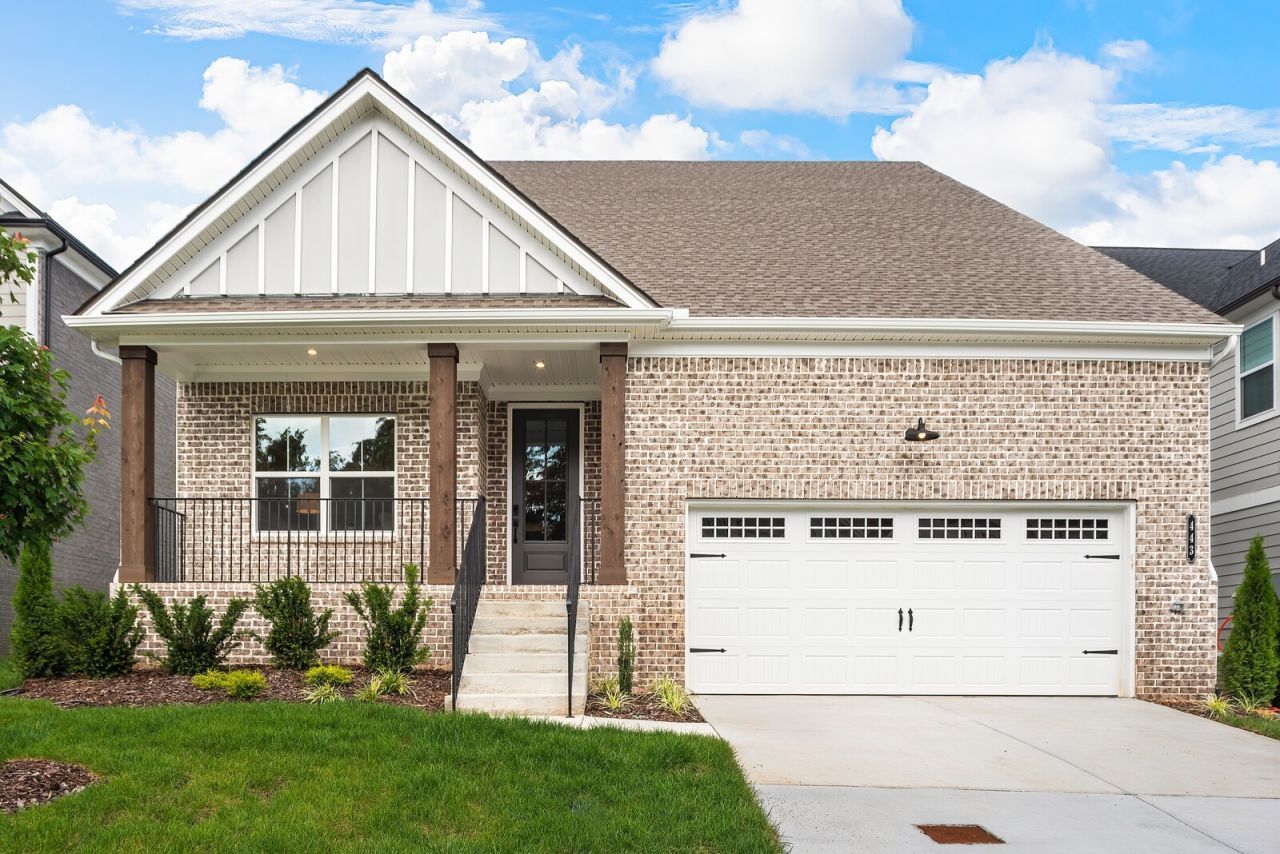
Lot 182 - Under construction in the highly desirable Ashton Park community! 1344 Ashton Park Dr is a rare opportunity to secure a primarily one-level home with the ease and convenience of main-floor living, while still offering additional flexible space to fit your needs. Purchase before completion and you may have the chance to personalize select finishes, colors, and design selections depending on the stage of construction at time of contract. Thoughtfully designed with open living spaces, quality craftsmanship, and the comfort today's buyers are looking for, this home blends functionality with style. Enjoy low-maintenance living in one of Mount Juliet's most convenient locations near shopping, dining, major interstates, Nashville International Airport, and Percy Priest Lake. Contact listing agent for current construction status, estimated completion timeline, and available customization opportunities.
Property Features
Property Type: Residential - Single Family
Basement: Crawl Space
Cooling: Central Air
Garage: 2 car attached
Heating: Central
Stories: 1.0
Taxes: $3,100
Year Built: 2026
Amenities
Entrance Foyer
Extra Closets
Open Floorplan
Pantry
Smart Thermostat
Kitchen Island
Smart Camera(s)/Recording
Smart Lock(s)
Feature Descriptions
Appliances: Built-In Gas Range
Association Amenities: Park, Playground, Sidewalks, Underground Utilities, Trail(s)
Days on Site: 2
Exterior: Hardboard Siding, Brick
Flooring: Carpet, Laminate
HOA Fee: 40/ Monthly
Laundry: Electric Dryer Hookup, Washer Hookup
Parking: Garage Faces Front
Parking Notes: Garage Faces Front
Patio/Porch: Patio, Covered, Porch
Security: Smoke Detector(s)
Sewer: Public Sewer
Utilities: Water Available
Water: Public
Room Sizes
Bedroom 1: 15x14
Bedroom 2: 11x10
Bedroom 3: 11x10
Dining Room: 16x10
Other Room: 11x12
Local Schools
High School: McGavock Comp High School
Middle School: Donelson Middle
Elementary School: Ruby Major Elementary
Listed By / Shown By
Listed By
Agency Name: Drees Homes
Agency Phone: 6153719750
Shown By
Agency Title: ExCEL Real Estate & Development Co.
Agency Phone: 615-256-6566

Estimate Your Payment
Estimated Payment
$ 1,617.61 per month $1,201.78 Principal & Interest $258.33 Property Tax $157.50 Homeowner's Insurance
1344 Ashton Park Dr | MLS# 3220604
This single family home located at 1344 Ashton Park Dr , Mount Juliet, TN 37122 is currently listed for sale with an asking price of $539,990. This property was built in 2026 and has 3 bedrooms and 2 full baths with 1945 sq. ft. Ashton Park Dr is located in the Ashton Park subdivision. Search Ashton Park real estate on www.excelredtn.com today.