
BEDS4
BATHS3 full
SQUARE FEET2,042
MLS#3621336
STATUSActive
PROPERTY TYPEResidential - Single Family
Property Description
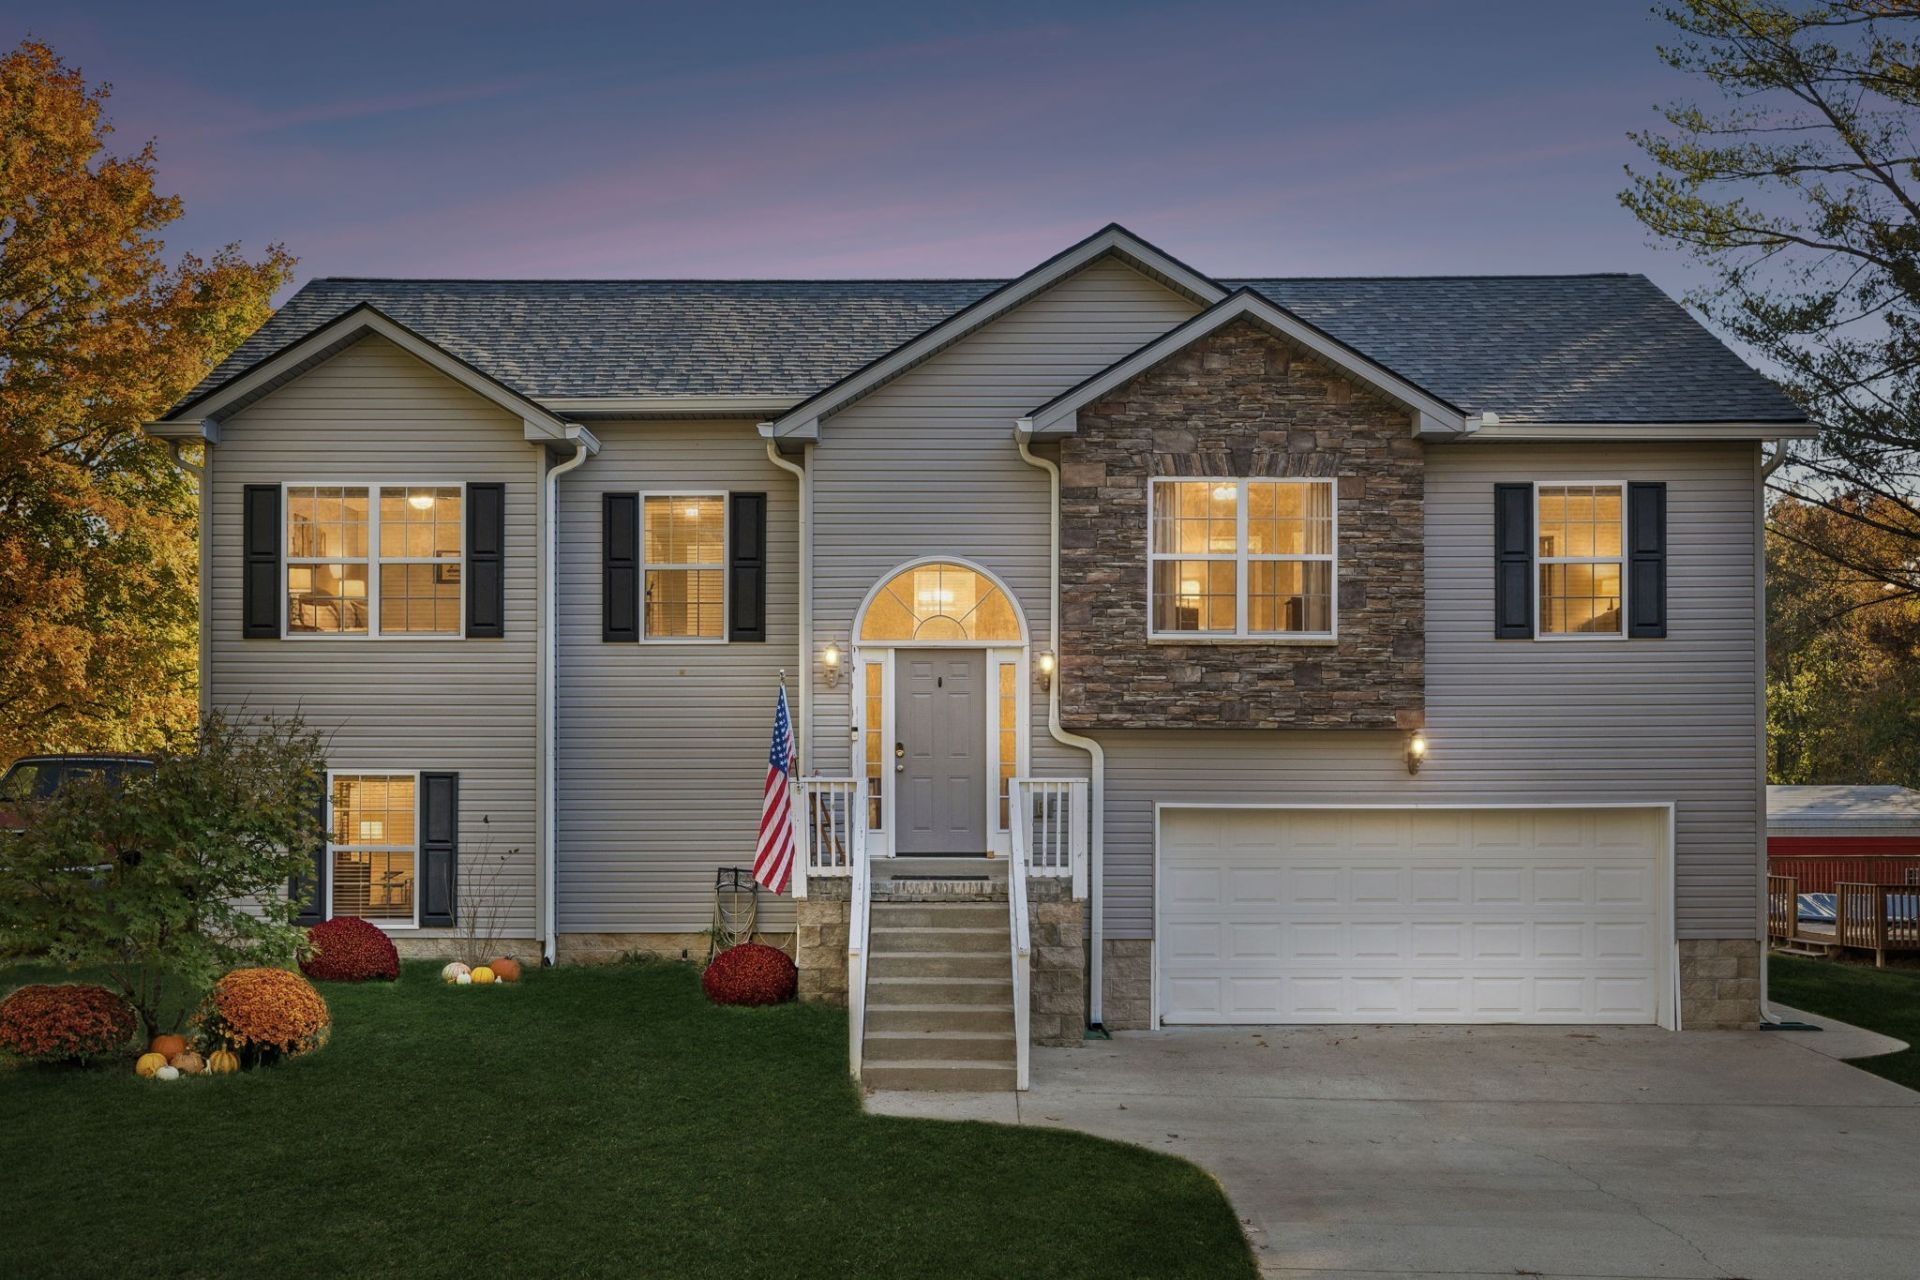
Rare opportunity to own this private 5 acre homestead offering exceptional country living with outstanding amenities. This well-maintained home features 4 spacious bedrooms, 3 full baths, and major high-ticket updates, including a brand-new roof and new gutters. Step outside to an entertainer's backyard complete with an above-ground pool, expansive surrounding deck, and a hot tub ideal for unwinding after a long day.Equipped for hobbies, equipment storage, and livestock, the property boasts a massive 30x30 detached workshop, an additional storage shed, and an updated horse barn ready for your animals. Enjoy the privacy, open acreage, and functionality of a true mini-farm while remaining just a short drive to Clarksville conveniences, shopping, and dining. Move-in ready and built for everyday comfort inside and out!
Property Features
Property Type: Residential - Single Family
Basement: Yes
Basement: Finished, Walk-Out Access
Cooling: Ceiling Fan(s), Central Air, Electric
Fireplaces: 1
Garage: 2 car attached
Heating: Electric, Heat Pump
Home Style: Raised Ranch
Lot Size: 5.00 Acres
Stories: 2.0
Taxes: $2,090
Year Built: 2011
Amenities
Hot Tub
Walk-In Closet(s)
High Speed Internet
Feature Descriptions
Appliances: Electric Oven, Electric Range, Dishwasher, Microwave, Refrigerator
Days on Site: 14
Exterior: Stone, Vinyl Siding
Fencing: Partial
Fireplace: Wood Burning
Flooring: Carpet, Wood, Tile
Laundry: Electric Dryer Hookup
Parcel#: 063089 11703 00017089
Parking: Garage Door Opener, Attached
Parking Notes: Garage Door Opener, Attached
Patio/Porch: Deck, Covered, Porch
Sewer: Private Sewer
Utilities: Electricity Available, Water Available, Cable Connected
Water: Public
Room Sizes
Bedroom 1: 12x15
Bedroom 2: 12x11
Bedroom 3: 11x11
Bedroom 4: 11x11
Recreation Room: 18x15
Kitchen: 12x16
Living Room: 15x15
Local Schools
High School: Montgomery Central High
Middle School: Montgomery Central Middle
Elementary School: Cumberland Heights Elementary
Listed By / Shown By
Listed By
Agency Name: Benchmark Realty, LLC
Agency Phone: 6153711544
Shown By
Agency Title: ExCEL Real Estate & Development Co.
Agency Phone: 615-256-6566

Estimate Your Payment
Estimated Payment
$ 1,603.70 per month $1,263.90 Principal & Interest $174.17 Property Tax $165.64 Homeowner's Insurance
1340 Salem Rd | MLS# 3621336
This single family home located at 1340 Salem Rd, Clarksville, TN 37040 is currently listed for sale with an asking price of $567,900. This property was built in 2011 and has 4 bedrooms and 3 full baths with 2042 sq. ft. Search Clarksville real estate on www.excelredtn.com today.