
BEDS3
BATHS2 full
SQUARE FEET1,134
MLS#3232780
STATUSUnder Contract - Showing
PROPERTY TYPEResidential - Single Family
SUBDIVISIONMcClardy Manor
Property Description
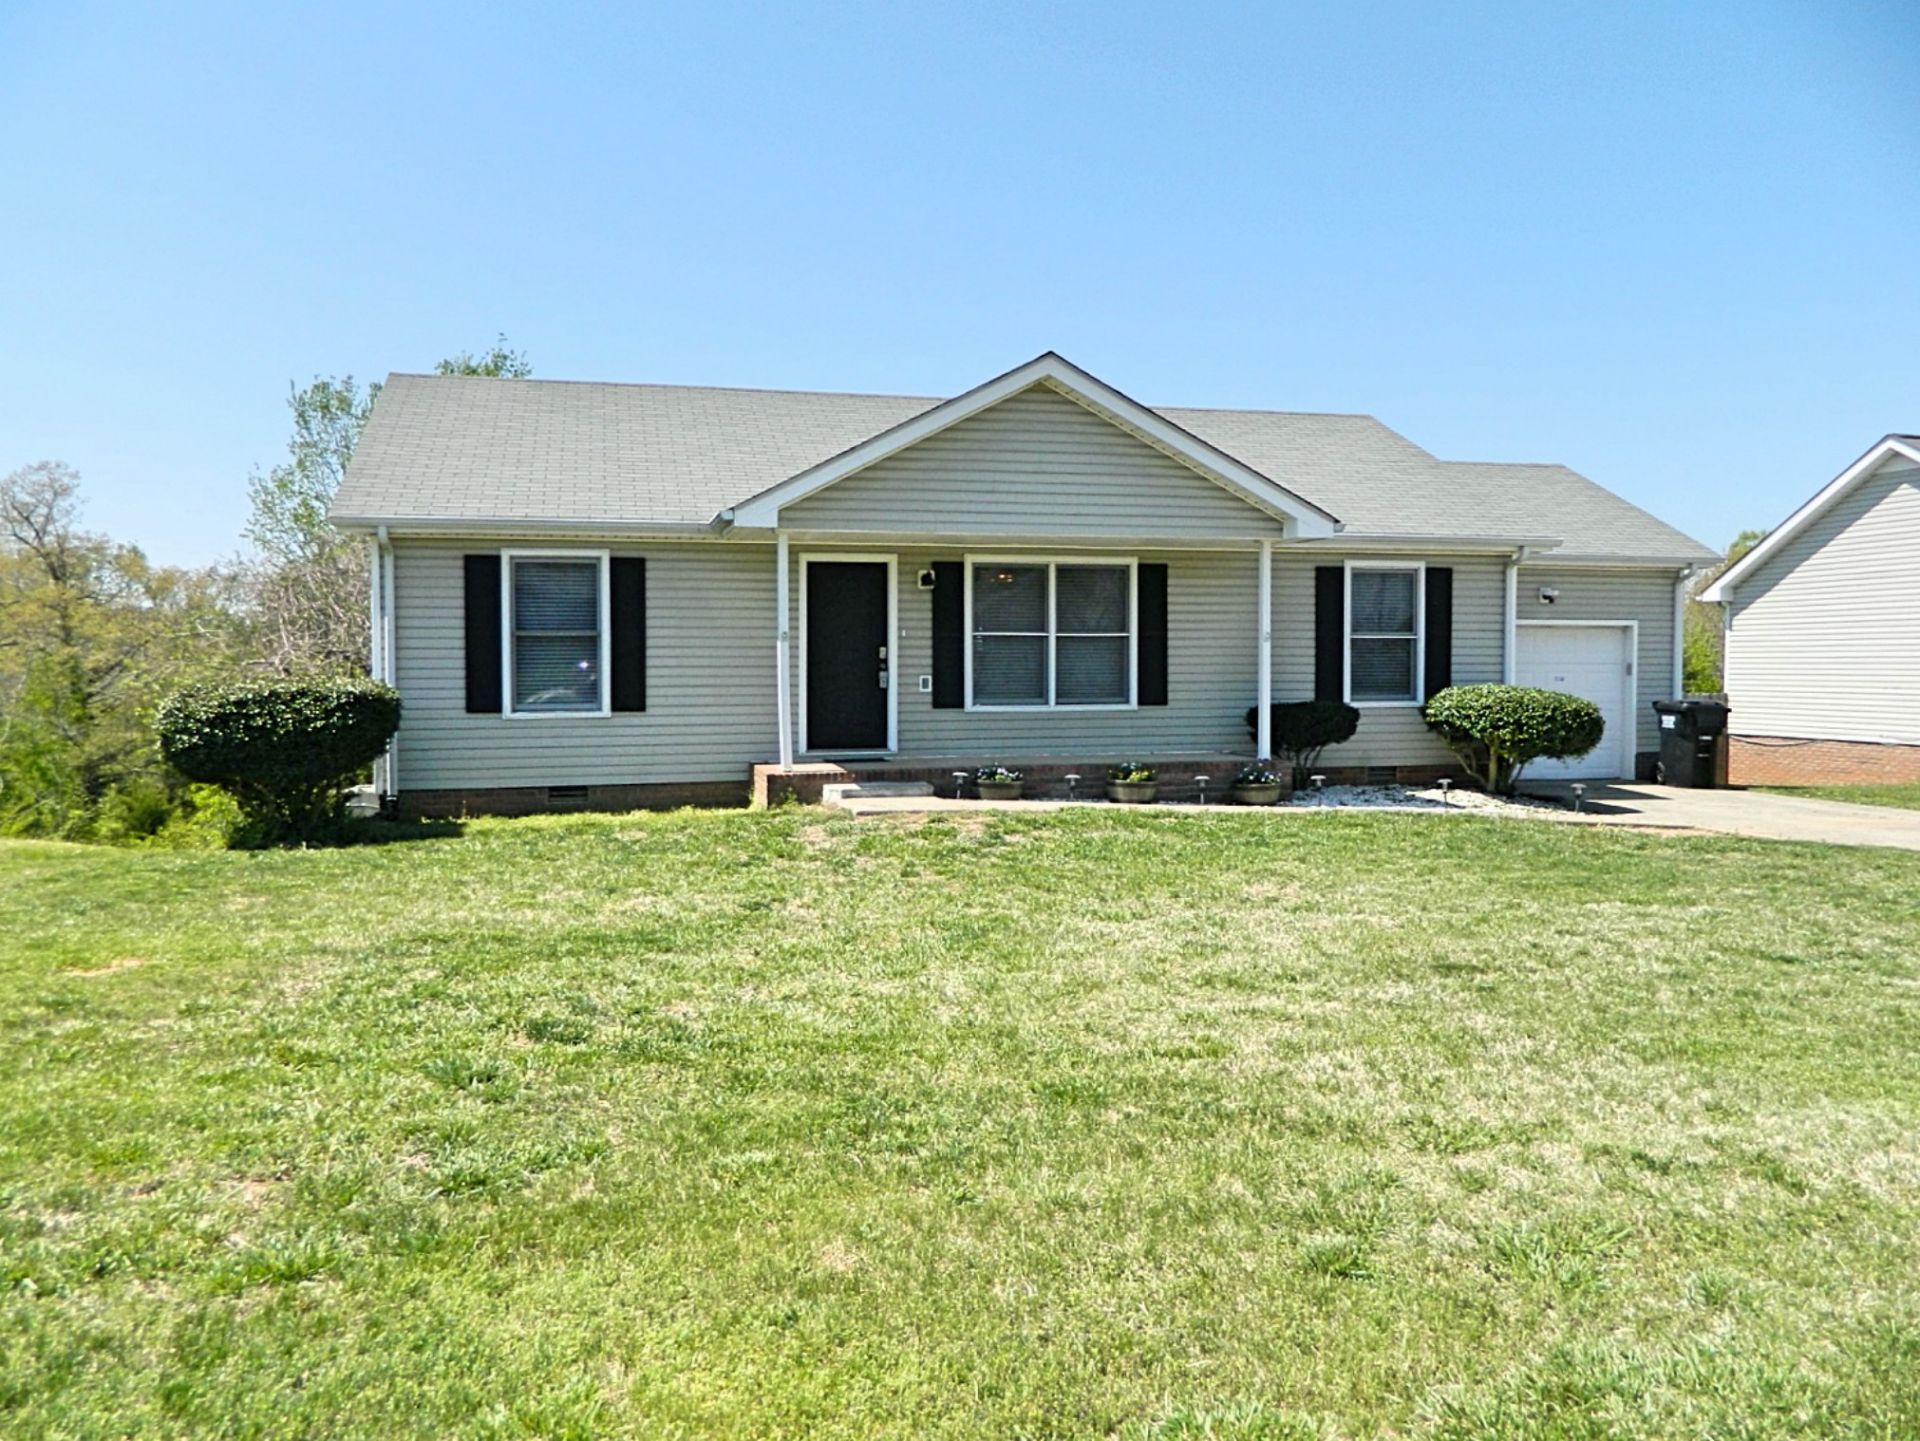
Great ranch style home sitting on nearly a half acre with no backyard neighbors and a newly installed HVAC system (7/6/2026). New LVP floors in this open concept split bedroom floor plan are just one of the great features throughout the home with newer countertops in kitchen, farm sink, pantry, stainless steel appliances, vanities, upgraded flooring in the bathrooms and more. There is also a fenced backyard, storage shed and fire pit.
Property Features
Property Type: Residential - Single Family
Basement: Crawl Space
Cooling: Central Air, Electric
Garage: 1 car attached
Heating: Central, Electric
Home Style: Ranch
Lot Size: 0.47 Acres
Roof Type: Shingle
Stories: 1.0
Taxes: $1,632
Year Built: 1998
Amenities
Ceiling Fan(s)
Open Floorplan
Pantry
High Speed Internet
Feature Descriptions
Appliances: Electric Range, Dishwasher, Microwave, Refrigerator
Days on Site: 51
Exterior: Frame, Vinyl Siding
Fencing: Privacy
Flooring: Carpet, Wood, Vinyl
Laundry: Electric Dryer Hookup, Washer Hookup
Other Equipment: Satellite Dish
Parcel#: 063031I K 01600 00003031I
Parking: Garage Door Opener, Attached, Concrete
Parking Notes: Garage Door Opener, Attached, Concrete
Patio/Porch: Porch, Covered, Deck
Security: Smoke Detector(s)
Sewer: Public Sewer
Utilities: Electricity Available, Water Available, Cable Connected
Water: Public
Room Sizes
Bedroom 1: 14x12
Bedroom 2: 11x10
Bedroom 3: 11x10
Kitchen: 13x9
Living Room: 15x14
Other Room: 7x6
Local Schools
High School: West Creek High
Middle School: Kirkwood Middle
Elementary School: Kenwood Elementary School
Listed By / Shown By
Listed By
Agency Name: RE/MAX NorthStar
Agency Phone: 9314317797
Shown By
Agency Title: ExCEL Real Estate & Development Co.
Agency Phone: 615-256-6566

Estimate Your Payment
Estimated Payment
$ 740.14 per month $534.14 Principal & Interest $136.00 Property Tax $70.00 Homeowner's Insurance
1340 Chucker Drive | MLS# 3232780
This single family home located at 1340 Chucker Drive, Clarksville, TN 37042 is currently listed for sale with an asking price of $240,000. This property was built in 1998 and has 3 bedrooms and 2 full baths with 1134 sq. ft. Chucker Drive is located in the McClardy Manor subdivision. Search McClardy Manor real estate on www.excelredtn.com today.