
BEDS4
BATHS2 full
SQUARE FEET1,835
MLS#3598243
STATUSActive
PROPERTY TYPEResidential - Single Family
SUBDIVISIONWalton S Grove Ph7a
Property Description
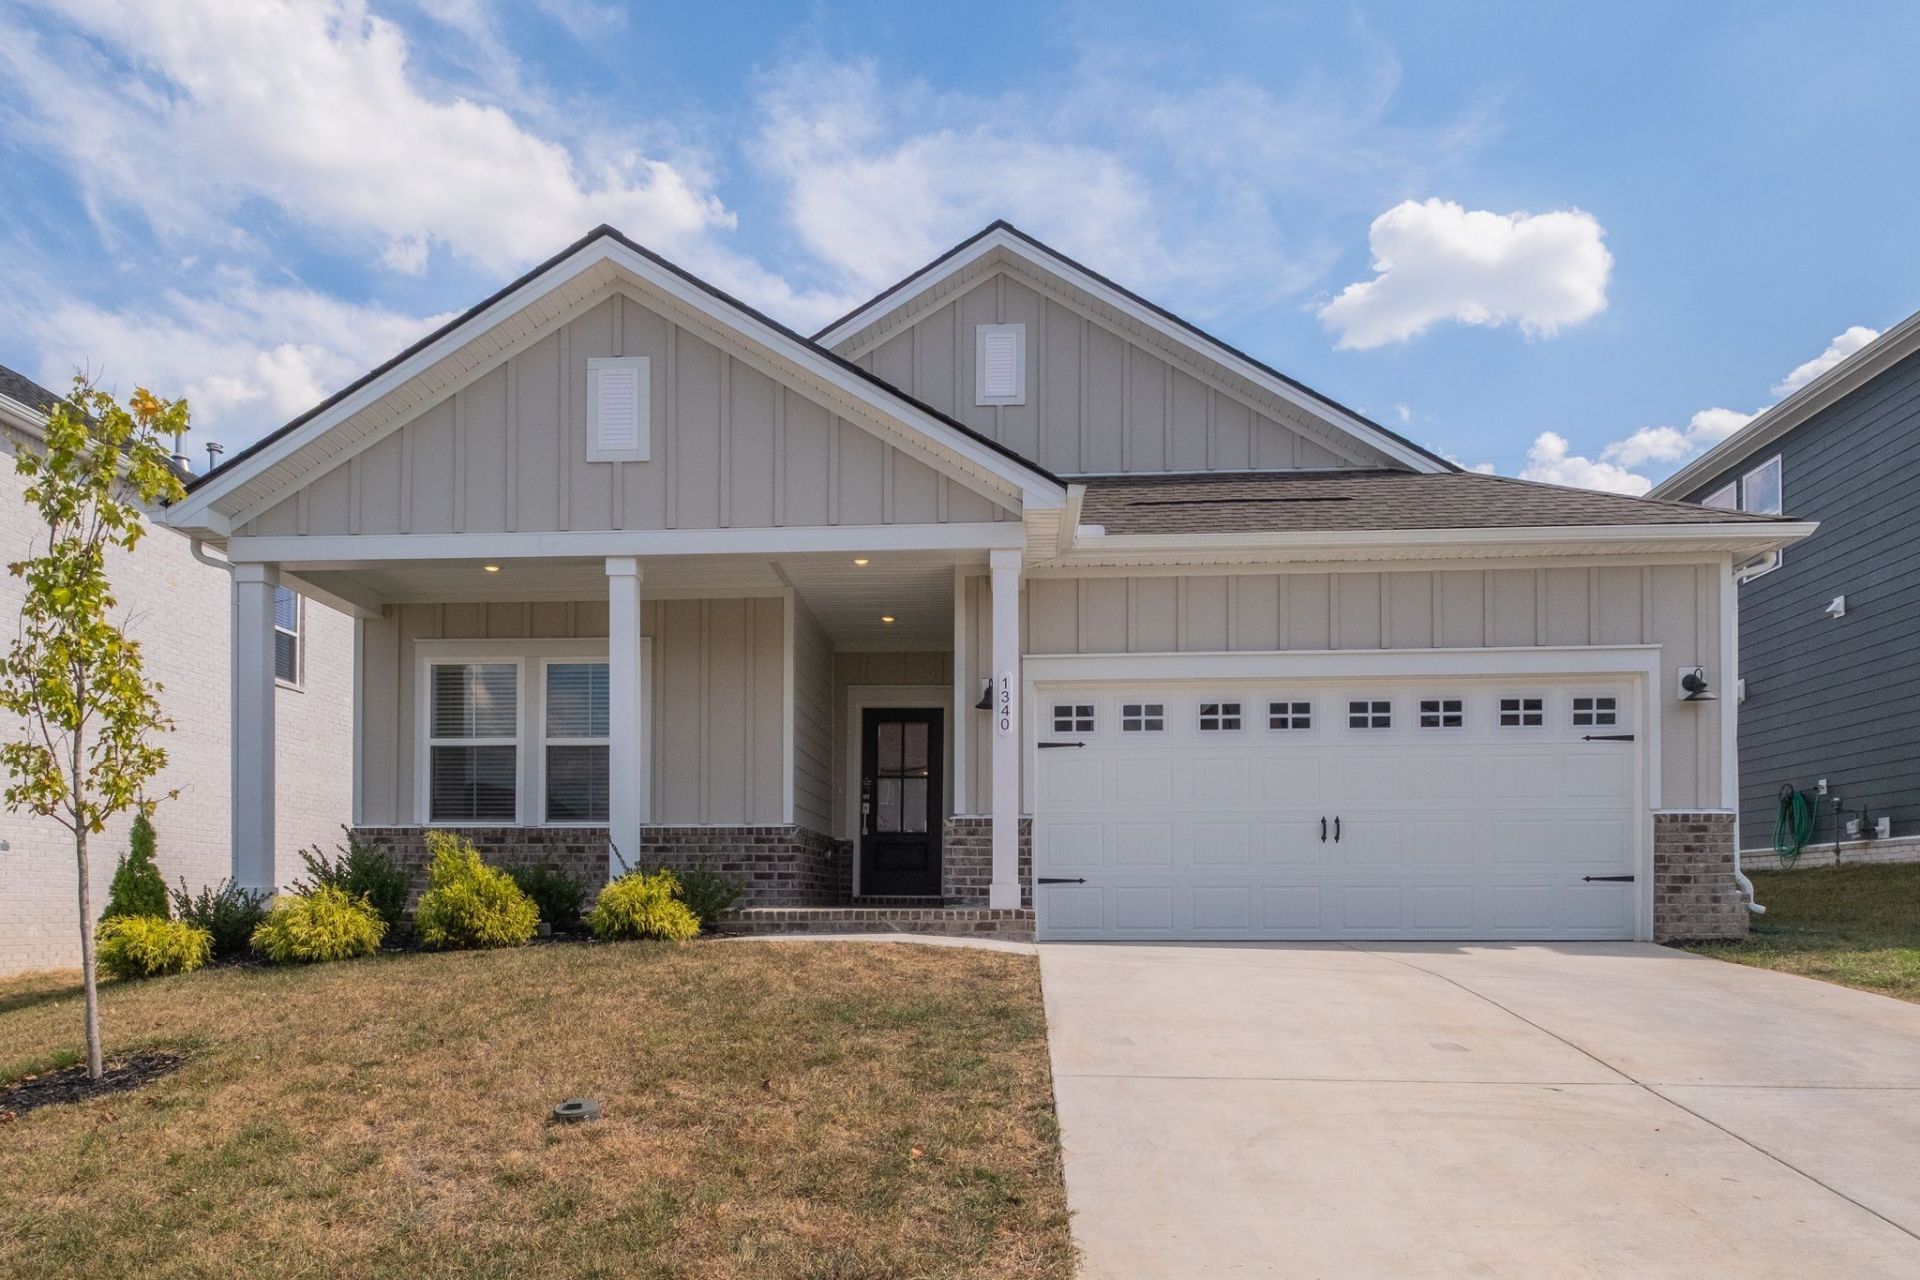
Welcome to this beautiful one-level home tucked away in a quiet cul-de-sac in Waltons Grove! Featuring 4 bedrooms and 2 full baths, this 2025-built home offers the modern layout and finishes today's buyers are looking for, including an open floor plan and a spacious kitchen with plenty of room for bar seating. Enjoy the screened-in porch overlooking a backyard that feels exceptionally large and private, backing to a common area and walking trail with homes set well back behind the property. A two-car garage adds convenience and storage. Modern, move-in ready, and ideally located in Mt. Juliet! Assumable VA Loan for qualified buyer. Open House Sunday 10/18 2-4 pm
Property Features
Property Type: Residential - Single Family
Basement: None
Cooling: Central Air
Garage: 2 car attached
Heating: Central
Home Style: Traditional
Lot Size: 0.14 Acres
Roof Type: Asphalt
Stories: 1.0
Taxes: $1,045
Year Built: 2025
Feature Descriptions
Appliances: Electric Oven, Gas Range, Dishwasher, Disposal, Dryer, ENERGY STAR Qualified Appliances, Microwave, Refrigerator, Stainless Steel Appliance(s), Washer
Association Amenities: Park, Playground, Tennis Court(s), Underground Utilities
Days on Site: 37
Exterior: Hardboard Siding
Flooring: Luxury Vinyl, Tile
HOA Fee: 95/ Monthly
Lot: Level
Parcel#: 095P H 01500 000
Parking: Garage Faces Front, Concrete, Driveway
Parking Notes: Garage Faces Front, Concrete, Driveway
Patio/Porch: Patio, Screened
Security: Smoke Detector(s)
Sewer: Public Sewer
Topography: Level
Utilities: Water Available
Water: Public
Room Sizes
Bedroom 1: 13x14
Bedroom 2: 11x11
Bedroom 3: 10x10
Bedroom 4: 12x10
Kitchen: 12x12
Living Room: 13x14
Local Schools
High School: Wilson Central High School
Middle School: Gladeville Middle School
Elementary School: Rutland Elementary
Listed By / Shown By
Listed By
Agency Name: Kerr & Co. Realty
Agency Phone: 6159051408
Shown By
Agency Title: ExCEL Real Estate & Development Co.
Agency Phone: 615-256-6566

Estimate Your Payment
Estimated Payment
$ 1,343.18 per month $1,110.56 Principal & Interest $87.08 Property Tax $145.54 Homeowner's Insurance
1340 Beasley Blvd | MLS# 3598243
This single family home located at 1340 Beasley Blvd, Mount Juliet, TN 37122 is currently listed for sale with an asking price of $499,000. This property was built in 2025 and has 4 bedrooms and 2 full baths with 1835 sq. ft. Beasley Blvd is located in the Walton S Grove Ph7a subdivision. Search Walton S Grove Ph7a real estate on www.excelredtn.com today.