
BEDS4
BATHS3 full
SQUARE FEET2,356
MLS#3627201
STATUSActive
PROPERTY TYPERental - Single Family
SUBDIVISIONFranklin Meadows
Property Description
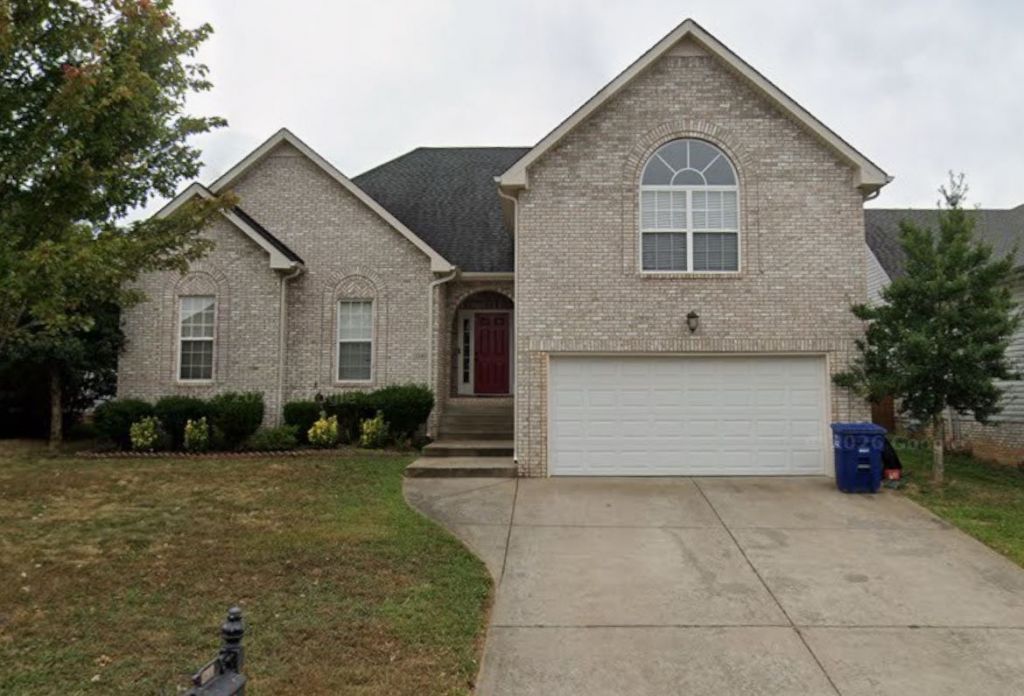
Discover this spacious 4-bedroom, 3-bath home in Clarksville, TN. The layout features an entry foyer leading to a formal dining room and an eat-in kitchen. Bonus room with attached private bedroom and bathroom. The primary suite includes a double vanity and a walk-in shower as well as a bathtub. Practical touches include ceiling fans throughout, a 2-car garage with driveway parking, and a covered back porch with an outdoor fan. The fenced backyard provides a private outdoor area. Pet-friendly! 2 small pets with combined weight of 30 lbs. or less welcome.Gas heat & gas fireplace - tenant responsible for turning on gas and getting pilot lights on.
Property Features
Property Type: Rental - Single Family
Basement: Crawl Space
Cooling: Ceiling Fan(s), Central Air
Fireplaces: 1
Garage: 2 car attached
Heating: Natural Gas
Stories: 3.0
Year Built: 2012
Amenities
Built-in Features
Ceiling Fan(s)
Entrance Foyer
Extra Closets
High Ceilings
Pantry
Walk-In Closet(s)
Feature Descriptions
Appliances: Oven, Range, Dishwasher, Microwave, Refrigerator
Days on Site: 4
Exterior: Brick, Vinyl Siding
Fencing: Privacy
Fireplace: Gas, Great Room
Flooring: Carpet, Wood, Tile
Laundry: Electric Dryer Hookup, Washer Hookup
Parcel#: 063007P H 05500 00003007P
Parking: Attached, Driveway
Parking Notes: Attached, Driveway
Patio/Porch: Patio, Covered
Pets Allowed: Yes
Security: Smoke Detector(s)
Utilities: Natural Gas Available
Room Sizes
Bedroom 1: 12x21
Bedroom 2: 12x13
Bedroom 3: 11x11
Bedroom 4: 10x13
Recreation Room: 19x23
Dining Room: 8x15
Kitchen: 15x25
Living Room: 19x19
Local Schools
High School: West Creek High
Middle School: West Creek Middle
Elementary School: Barkers Mill Elementary
Listed By / Shown By
Listed By
Agency Name: Byers & Harvey Inc. PM
Agency Phone: 9316473501
Shown By
Agency Title: ExCEL Real Estate & Development Co.
Agency Phone: 615-256-6566

1340 Allmon Dr | MLS# 3627201
This property located at 1340 Allmon Dr , Clarksville, TN 37042 is currently listed for rent with an asking price of $2,295 / Monthly. Search Clarksville real estate on www.excelredtn.com today.