
BEDS2
BATHS2 full 1 partial
SQUARE FEET1,386
MLS#3546763
STATUSActive
PROPERTY TYPEResidential - Townhouse
SUBDIVISIONRavens Retreat
Property Description
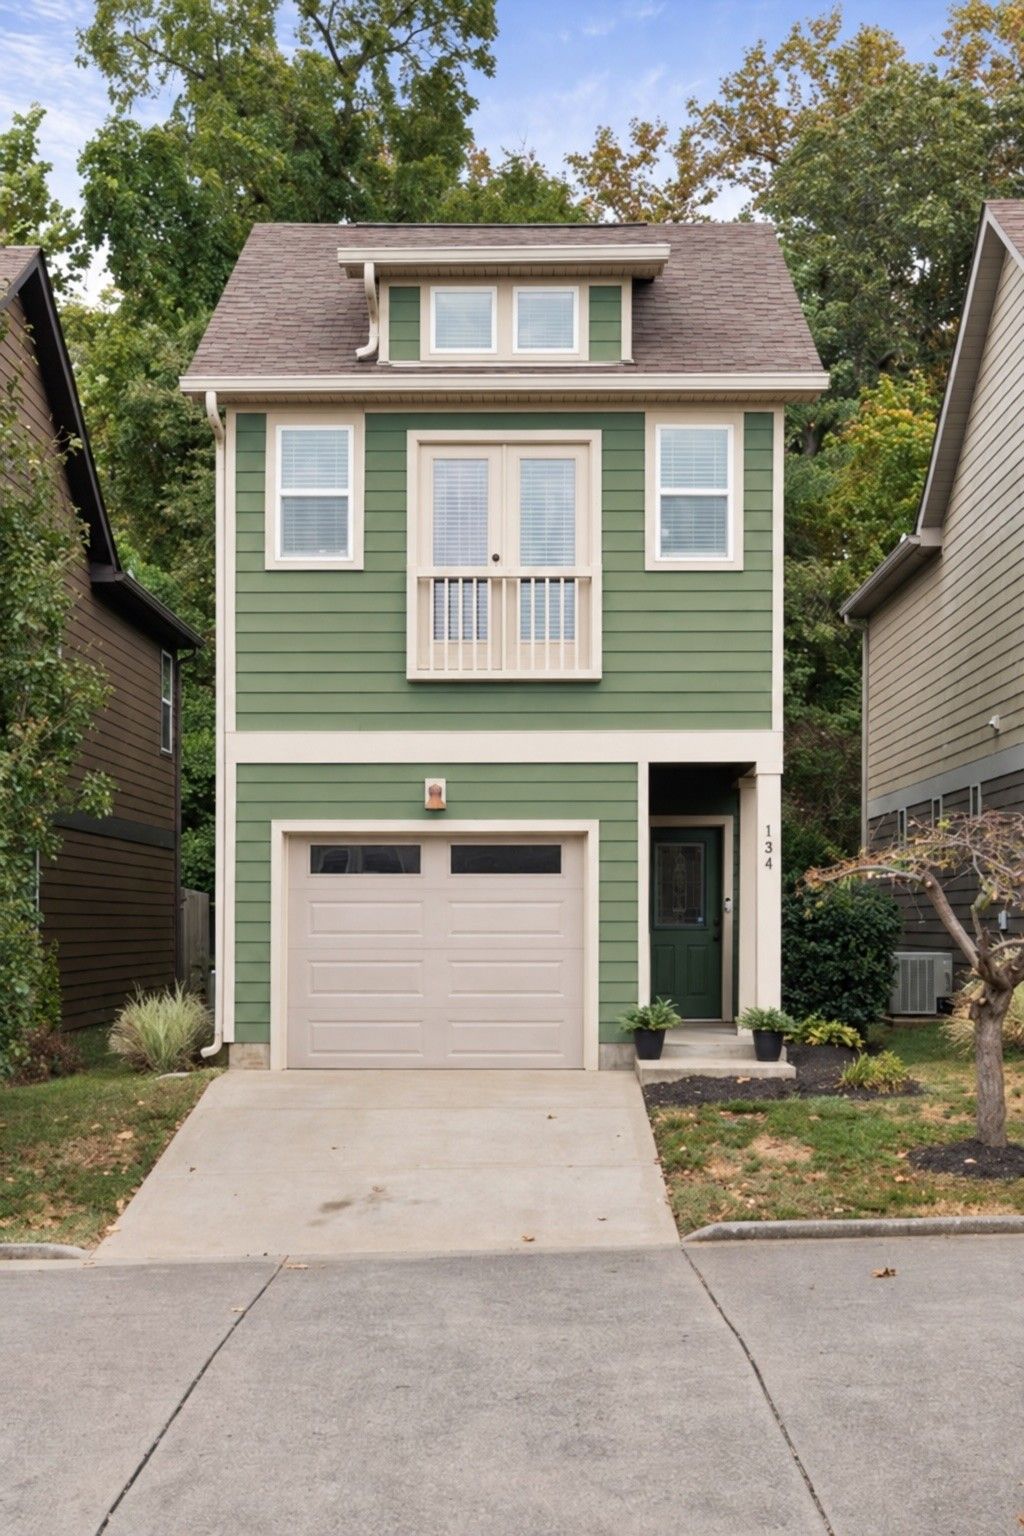
Welcome to 134 Shiaway Ct, a move-in ready townhome tucked into the friendly Ravens Retreat community. Fresh paint and newer LVP flooring throughout the main living spaces make this home feel clean, updated, and low maintenance from day one. Upstairs, you'll find two spacious primary suites with generous closet space-perfect for guests, roommates, or a home office. Out back, enjoy a private patio surrounded by trees, ideal for relaxing, grilling, or winding down at the end of the day. An attached 1-car garage adds extra storage and convenience, and the washer, dryer, and TV all remain. Truly turnkey and ready for its next owner!
Property Features
Property Type: Residential - Townhouse
Basement: None
Cooling: Central Air, Electric
Garage: 1 car attached
Heating: Central, Electric
Lot Size: 0.02 Acres
Roof Type: Shingle
Stories: 2.0
Taxes: $2,336
Year Built: 2014
Amenities
Ceiling Fan(s)
Extra Closets
High Ceilings
Open Floorplan
Walk-In Closet(s)
Feature Descriptions
Appliances: Electric Oven, Electric Range, Dishwasher, Disposal, Dryer, Freezer, Microwave, Refrigerator, Stainless Steel Appliance(s), Washer
Days on Site: 2
Exterior: Fiber Cement, Hardboard Siding
Flooring: Luxury Vinyl, Tile
HOA Fee: 141/ Monthly
Laundry: Electric Dryer Hookup, Washer Hookup
Parcel#: 149020F01800CO
Parking: Garage Faces Front, Driveway
Parking Notes: Garage Faces Front, Driveway
Patio/Porch: Patio
Sewer: None
Utilities: Electricity Available, Water Available
Water: Public
Room Sizes
Bedroom 1: 16x15
Bedroom 2: 15x12
Living Room: 15x14
Local Schools
High School: Antioch High School
Middle School: Margaret Allen Middle School
Elementary School: Una Elementary
Listed By / Shown By
Listed By
Agency Name: Benchmark Realty, LLC
Agency Phone: 6154322919
Shown By
Agency Title: ExCEL Real Estate & Development Co.
Agency Phone: 615-256-6566

Estimate Your Payment
Estimated Payment
$ 1,025.10 per month $734.21 Principal & Interest $194.67 Property Tax $96.22 Homeowner's Insurance
134 Shiaway Ct | MLS# 3546763
This townhouse located at 134 Shiaway Ct , Nashville, TN 37217 is currently listed for sale with an asking price of $329,900. This property was built in 2014 and has 2 bedrooms and 2 full and 1 partial baths with 1386 sq. ft. Shiaway Ct is located in the Ravens Retreat subdivision. Search Ravens Retreat real estate on www.excelredtn.com today.